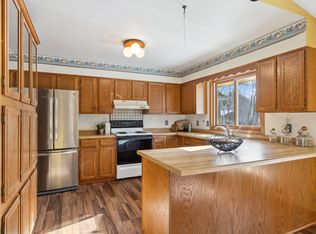
This one owner home was built by a car enthusiast and features a large attached insulated garage as well as a second large oversized garage with 2 four post lifts. There is a nice additional storage shed as well. The basement features extra tall ceilings, second bath and an additional room that could be used as an office, den or family room. Bring your imagination!
Active
$349,900
3974 Woodview Dr, Vadnais Heights, MN 55127
2beds
2,271sqft
Single Family
Built in 1981
10,454 Square Feet Lot
$350,300 Zestimate®
$154/sqft
$-- HOA
What's special
Large attached insulated garageNice additional storage shed
- 22 hours |
- 345 |
- 32 |
Zillow last checked:
Listing updated:
Listed by:
John S. Lynden 651-246-5646,
Lynden Realty, Ltd.
Source: NorthstarMLS as distributed by MLS GRID,MLS#: 7109879
Loading...
Facts & features
Interior
Bedrooms & bathrooms
- Bedrooms: 2
- Bathrooms: 2
- Full bathrooms: 1
- 3/4 bathrooms: 1
Bedroom
- Level: Main
- Area: 208 Square Feet
- Dimensions: 16x13
Bedroom 2
- Level: Main
- Area: 110 Square Feet
- Dimensions: 11x10
Dining room
- Level: Main
- Area: 99 Square Feet
- Dimensions: 11x9
Laundry
- Level: Lower
- Area: 84 Square Feet
- Dimensions: 12x7
Living room
- Level: Main
- Area: 238 Square Feet
- Dimensions: 17x14
Office
- Level: Lower
- Area: 132 Square Feet
- Dimensions: 12x11
Recreation room
- Level: Lower
- Area: 740 Square Feet
- Dimensions: 37x20
Heating
- Forced Air
Cooling
- Central Air
Features
- Basement: Full
- Has fireplace: No
Interior area
- Total structure area: 2,271
- Total interior livable area: 2,271 sqft
- Finished area above ground: 1,208
- Finished area below ground: 1,063
Property
Parking
- Total spaces: 12
- Parking features: Detached Garage, Multiple Garages
- Garage spaces: 4
- Carport spaces: 8
- Details: Garage Dimensions (28x23)
Accessibility
- Accessibility features: None
Features
- Levels: One
- Stories: 1
Lot
- Size: 10,454 Square Feet
- Dimensions: 85 x 123
Details
- Foundation area: 1208
- Parcel number: 303022140012
- Zoning description: Residential-Single Family
Construction
Type & style
- Home type: SingleFamily
- Property subtype: Single Family
Condition
- New construction: No
- Year built: 1981
Utilities & green energy
- Gas: Natural Gas
- Sewer: City Sewer/Connected
- Water: City Water/Connected
Community & HOA
Community
- Subdivision: Wood Ridge Add 2
HOA
- Has HOA: No
Location
- Region: Vadnais Heights
Financial & listing details
- Price per square foot: $154/sqft
- Tax assessed value: $374,200
- Annual tax amount: $4,898
- Date on market: 7/15/2026
Estimated market value
$350,300
$333,000 - $368,000
$2,328/mo
Price history
| Date | Event | Price |
|---|---|---|
| 7/15/2026 | Listed for sale | $349,900$154/sqft |
Source:  NorthstarMLS as distributed by MLS GRID #7109879 Report a problem NorthstarMLS as distributed by MLS GRID #7109879 Report a problem | ||
Public tax history
| Year | Property taxes | Tax assessment |
|---|---|---|
| 2025 | $4,898 +12.2% | $374,200 +4.3% |
| 2024 | $4,364 +11.8% | $358,900 +6.6% |
| 2023 | $3,902 +8.1% | $336,800 +9.7% |
| 2022 | $3,608 -1.3% | $307,000 +13.2% |
| 2021 | $3,654 +9.5% | $271,200 -4% |
| 2020 | $3,336 +15% | $282,500 +14.2% |
| 2019 | $2,900 | $247,300 |
| 2018 | $2,900 -1.4% | $247,300 +5.5% |
| 2017 | $2,942 | $234,400 |
| 2016 | $2,942 +5.1% | -- |
| 2015 | $2,798 -9% | $209,800 |
| 2014 | $3,074 -0.5% | -- |
| 2013 | $3,090 -2% | -- |
| 2012 | $3,154 +2.2% | -- |
| 2011 | $3,086 | -- |
| 2010 | -- | -- |
| 2009 | $2,748 +6.6% | -- |
| 2008 | $2,578 +26.1% | -- |
| 2007 | $2,044 +12.7% | -- |
| 2006 | $1,814 +3.3% | -- |
| 2005 | $1,756 +6.9% | -- |
| 2004 | $1,642 +10.5% | -- |
| 2003 | $1,486 +11.9% | -- |
| 2002 | $1,328 -9.5% | -- |
| 2001 | $1,468 +10.9% | -- |
| 2000 | $1,324 | -- |
Find assessor info on the county website
Monthly payment
Est. payment
Payment breakdown
Explore the cost of this home by adjusting the details. Changes won't be saved.Climate risks
Neighborhood: 55127
Nearby schools
GreatSchools rating
- 8/10Vadnais Heights Elementary SchoolGrades: PK-5Distance: 1.1 mi
- 1/10Sunrise Park Area Learning CenterGrades: 6-8Distance: 4 mi
- NAWhite Bear Lake Area High SchoolGrades: 9-12Distance: 4.4 mi
- $370,0003 bd2 ba2k sqft3976 Woodview Dr, Vadnais Heights, MN 55127Sold
- $403,0004 bd2 ba1.8k sqft3972 Woodview Dr, Vadnais Heights, MN 55127Off Market
- $246,9003 bd2 ba1.2k sqft104 McMenemy Cir, Vadnais Heights, MN 55127Off Market
- $225,5002 bd1 ba1.2k sqft102 McMenemy Cir, Vadnais Heights, MN 55127Off Market
- $256,5003 bd2 ba1.6k sqft103 McMenemy Cir, Vadnais Heights, MN 55127Off Market
- $206,9002 bd2 ba1.5k sqft317 McMenemy Cir, Vadnais Heights, MN 55127Off Market
- $255,7003 bd2 ba1.5k sqft311 McMenemy Cir, Vadnais Heights, MN 55127Off Market
- $214,5002 bd2 ba1.1k sqft313 McMenemy Cir, Vadnais Heights, MN 55127Off Market
A local agent can set up tours, give advice and negotiate with sellers.
Similar homes
- $--2 bd1 ba1.5k sqft4014 Elmwood St, Vadnais Heights, MN 55127Auction
 Auction.com 1
 - $385,0004 bd2 ba1.9k sqft3237 Belmar Dr, Vadnais Heights, MN 55127For Sale

 MLS ID #7100869, Brittany Tobin, Real Estate Masters, Ltd.. NorthstarMLS as distributed by MLS GRID
 - $305,0003 bd3 ba1.8k sqft100 Primrose Ct, Vadnais Heights, MN 55127For Sale
 MLS ID #7105659, Colin V Miller, RE/MAX Results. NorthstarMLS as distributed by MLS GRID
 - $319,9503 bd2 ba1.6k sqft4096 Rice St, Saint Paul, MN 55126For Sale
 MLS ID #7103709, Samantha Jill Jacobson, Real Estate Masters, Ltd.. NorthstarMLS as distributed by MLS GRID
 - $274,9002 bd2 ba1.4k sqft907 Heritage Ct W, Vadnais Heights, MN 55127For SaleMLS ID #7110361, Colin V Miller, RE/MAX Results. NorthstarMLS as distributed by MLS GRID
- $449,0004 bd2 ba1.9k sqft4174 Oak Crest Dr, Vadnais Heights, MN 55127For SaleMLS ID #7096098, Francis Jazmin Tyler, Bridge Realty, LLC. NorthstarMLS as distributed by MLS GRID
- $360,0003 bd3 ba1.8k sqft4400 Churchill St, Saint Paul, MN 55126For SaleMLS ID #7101147, Amanda Palmer, Coldwell Banker Realty. NorthstarMLS as distributed by MLS GRID
- $325,0004 bd2 ba1.9k sqft1344 Willow Lake Blvd, Vadnais Heights, MN 55110For SaleMLS ID #7106495, Mayde Yang, Keller Williams Integrity Realty. NorthstarMLS as distributed by MLS GRID
- $410,0004 bd2 ba1.7k sqft4519 Oak Leaf Dr, Vadnais Heights, MN 55127For SaleMLS ID #7088295, Kari Olson, LPT Realty, LLC. NorthstarMLS as distributed by MLS GRID
- $--3 bd2 ba1.9k sqft469 Little Canada Rd E, Little Canada, MN 55117AuctionAuction.com 2
- $365,0003 bd3 ba1.5k sqft2697 Jessica Ct, Little Canada, MN 55117For SaleMLS ID #7104592, The Foy-Cross Group, Keller Williams Realty Integrity Lakes. NorthstarMLS as distributed by MLS GRID
- $384,9994 bd2 ba2.3k sqft445 Lark Ave E, Maplewood, MN 55117For SaleMLS ID #7104952, Nam Hoang Nguyen, Pemberton RE. NorthstarMLS as distributed by MLS GRID
- $359,0003 bd3 ba2k sqft4293 Oakmede Ln #46C, White Bear Township, MN 55110For SaleMLS ID #7106333, Jerry Thomson, Coldwell Banker Realty. NorthstarMLS as distributed by MLS GRID
- $365,0002 bd1 ba1.2k sqft1299 Birch Lake Blvd N, White Bear Township, MN 55110For SaleMLS ID #7103264, Joe Benson, GRI, CRS, CRB, eXp Realty. NorthstarMLS as distributed by MLS GRID
- $399,9003 bd2 ba1.8k sqft605 Arner Ave, Shoreview, MN 55126For SaleMLS ID #7096202, AJ Pettersen, Pemberton RE. NorthstarMLS as distributed by MLS GRID
- $369,9004 bd2 ba2.4k sqft1818 Eugene St, White Bear Lake, MN 55110For SaleMLS ID #7104533, Jason Frey, Weichert, Realtors-Advantage. NorthstarMLS as distributed by MLS GRID
- $299,9003 bd2 ba1.6k sqft4250 Thornhill Ln, Vadnais Heights, MN 55127For SaleMLS ID #7097920, Jennifer M Corbett, Outdoors Realty. NorthstarMLS as distributed by MLS GRID
- $349,9003 bd2 ba1.6k sqft1815 7th St, White Bear Lake, MN 55110For SaleMLS ID #7097586, James Sanchez, GRI, White Bear Lake Realty. NorthstarMLS as distributed by MLS GRID
- $379,9003 bd2 ba1.7k sqft931 Dawn Ave, Shoreview, MN 55126For SaleMLS ID #7068957, Mark Tonia, GRI, LPT Realty, LLC. NorthstarMLS as distributed by MLS GRID
- $510,0004 bd3 ba2.7k sqft456 Vadnais Rd, Vadnais Heights, MN 55127For SaleMLS ID #7094308, Ben Christensen, Bridge Realty, LLC. NorthstarMLS as distributed by MLS GRID
