Skip main navigation
Sold for $1,375,000
  • Listing Provided by: Century 21 Masters
    Bought with: Century 21 Masters
    $1,375,000

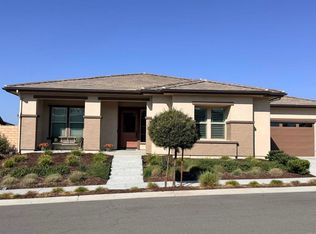
    39743 Larkspur Ter, Temecula, CA 92591

    4beds
    3,058sqft
    Single Family Residence
    Built in 2023
    0.31 Acres Lot
    $1,373,800 Zestimate®
    $450/sqft
    $5,287 Estimated rent

    Home value

    $1,373,800

    $1.24M - $1.52M

    $5,287/mo

    Zestimate® history
    Loading
    Loading...

    Owner options

    List your home for rent

    $5,287/mo

    Rent Zestimate®

    Find your next renter with Zillow Rental Manager. Plus, with online applications, you can quickly screen prospective tenants – for free.

    Learn more

    $5,287/mo

    Rent Zestimate®

    Refinance and save

    $8,927/mo

    Est. payment

    Refinancing to a lower rate could help reduce your monthly payments and save thousands over the life of the loan.

    See today's rates

    $8,927/mo

    Est. payment

    Explore your selling options

    Work with a Zillow partner agent

    Leverage their expertise and Zillow's premium Showcase listings to get your home seen by more buyers.

    Get started

    List with your own agent

    Get your home in front of millions of buyers by listing it on Zillow.

    Learn how to do it

    Sell it yourself

    Take full control of how buyers see your home on Zillow by listing For Sale by Owner (FSBO).

    List your home

    What's special

    Newly landscaped backyardSurround sound systemBbq areaEn-suite bathroomPremium lotSingle-level homeAbundant natural light
    Welcome to this stunning 4-bedroom, 3.5-bathroom SINGLE-LEVEL home, built in 2023 sitting on a premium lot of 13,503 SQ FT! This home combines modern design with exceptional functionality and comfort. Featuring tall ceilings throughout, the open-concept layout creates a spacious, airy atmosphere, with abundant natural light filling every room. The sleek, upgraded flooring, enhances the home’s contemporary appeal and ensures both style and durability. The living room offers a fireplace and it is also equipped with a surround sound system that expands to the front room and the primary bedroom for an immersive audio experience, perfect for movie nights or music lovers. The chef’s kitchen boasts a sleek design with rich dark cabinets that contrasts beautifully with the bright backsplash, an oversized kitchen island with dual counter waterfalls and high-end appliances including two wine refrigerators, quartz countertops, and plenty of cabinet space, making it a perfect place for both cooking and entertaining. The master suite is a true retreat, offering a large upgraded walk-in closet and a luxurious en-suite bathroom with dual vanities, and an ample glass-enclosed shower. The other three bedrooms are spacious and share well-appointed bathrooms with modern finishes. For seamless indoor-outdoor living, the home features a dual slider that opens directly from the living area to the newly landscaped backyard, allowing for easy flow between the interior and exterior spaces. The backyard is designed for both relaxation and entertainment, featuring a new spread of grass sod, 16 new grape vines all with a drain system, a cozy fire pit, an alumna patio cover with dual ceiling fans for comfort, a stylish gazebo, and a BBQ area perfect for outdoor cooking. Whether hosting a gathering or enjoying a quiet evening, this space offers beauty, functionality, and ample room to entertain. The property also includes *paid solar panels*, helping you save on energy costs. This home is ideal if you work from home as it is also internet hard-wired. The home includes a three car garage that is fully epoxied and includes extra cabinets. As part of a community association, you'll have access to a range of amenities such as a pool, fitness center, and a 20 acre sports park, offering both convenience and a sense of community. This home offers the perfect balance of modern luxury, energy efficiency, and exceptional amenities, making it a truly remarkable living space.

    Zillow last checked:

    Listing updated:

    Listing Provided by:

    Wendy De Leon DRE #02121680 562-208-9867,

    Century 21 Masters

    Bought with:

    Wendy De Leon, DRE #02121680

    Century 21 Masters

    Source: CRMLS,MLS#: SW25037787MLS LogoOriginating MLS: California Regional MLS

    Facts & features

    Interior

    Bedrooms & bathrooms
    • Bedrooms: 4
    • Bathrooms: 4
    • Full bathrooms: 3
    • 1/2 bathrooms: 1
    • Main level bathrooms: 3
    • Main level bedrooms: 4
    Primary bedroom
    • Features: Primary Suite
    Bedroom
    • Features: All Bedrooms Down
    Heating
    • Central
    Cooling
    • Central Air
    Appliances
    • Included: Dishwasher, Disposal, Gas Oven, Gas Range, Microwave, Tankless Water Heater
    • Laundry: Laundry Room
    Features
    • Ceiling Fan(s), Open Floorplan, Pantry, Quartz Counters, All Bedrooms Down, Primary Suite
    • Has fireplace: Yes
    • Fireplace features: Living Room
    • Common walls with other units/homes: No Common Walls
    Interior area
    • Total interior livable area: 3,058 sqft

    Property

    Parking
    • Total spaces: 3
    • Parking features: Garage
    • Attached garage spaces: 3
    Features
    • Levels: One
    • Stories: 1
    • Entry location: front
    • Pool features: Association
    • Has spa: Yes
    • Spa features: Association
    • Fencing: Vinyl
    • Has view: Yes
    • View description: None
    • Waterfront features: Lake Front
    Lot
    • Size: 0.31 Acres
    • Features: 0-1 Unit/Acre
    Details
    • Parcel number: 964841005
    • Special conditions: Standard

    Construction

    Type & style
    • Home type: SingleFamily
    • Property subtype: Single Family Residence
    Condition
    • Turnkey
    • New construction: No
    • Year built: 2023

    Utilities & green energy

    • Sewer: Public Sewer
    • Water: Public

    Community & neighborhood

    Community
    • Community features: Park, Storm Drain(s), Street Lights, Sidewalks
    Location
    • Region: Temecula

    HOA & financial

    HOA
    • Has HOA: Yes
    • HOA fee: $145 monthly
    • Amenities included: Clubhouse, Sport Court, Fitness Center, Fire Pit, Other Courts, Picnic Area, Playground, Pool, Spa/Hot Tub
    • Association name: Sommers Bemd AA
    • Association phone: 800-232-7517
    • Second HOA fee: $86 monthly
    • Second association name: Sommers Bend Master
    • Second association phone: 800-232-7517

    Other

    Other facts
    • Listing terms: Cash,Conventional,FHA,Submit,VA Loan

    Price history

    DateEventPrice
    4/18/2025Sold$1,375,000+1.9%$450/sqft
    Source: CRMLS #SW25037787 Report a problem
    2/28/2025Pending sale$1,350,000$441/sqft
    Source: CRMLS #SW25037787 Report a problem
    2/20/2025Listed for sale$1,350,000+24.9%$441/sqft
    Source: CRMLS #SW25037787 Report a problem
    6/7/2023Sold$1,081,000$353/sqft
    Source: Public Record Report a problem

    Public tax history

    YearProperty taxesTax assessment
    2025$17,633 +2.2%$1,141,149 +3.5%
    2024$17,261 +163.5%$1,102,206 +1116.2%
    2023$6,551 +129.2%$90,628 +140.6%
    2022$2,859 $37,675

    Find assessor info on the county website

    Neighborhood: 92591

    Nearby schools

    GreatSchools rating
    Get a cash offer in 3 minutes
    Find out how much your home could sell for in as little as 3 minutes with a no-obligation cash offer.
    Estimated market value
    $1,373,800
    Get a cash offer in 3 minutes
    Find out how much your home could sell for in as little as 3 minutes with a no-obligation cash offer.
    Estimated market value
    $1,373,800