**Available with rates as low as 3.99% when using builder’s preferred lender – terms and conditions apply – ask for details****Contact builder today about Special Financing for this home **
Anticipated Completion May 2026! This popular floor plan is sure to impress and is adjacent to open green area.This beautiful Pinnacle 2-story boasts tons of windows, one of the largest kitchens offered with tons of cabinets and massive center island! Convenient study on the main level offers additional space and versatile use! Upstairs features 4 bedrooms, 2.5 bathrooms, and spacious laundry room. Other features include 3-car garage and unfinished basement with a covered deck! Enjoy gorgeous finishes and upgrades including stainless steel appliances, vinyl plank flooring, slab quartz counters/island, and more! This community offers single-family homes tailored to every lifestyle. Discover the charm of this vibrant community with something for everyone. Photos and walkthrough tours represent the model and are subject to change.
Sold for $626,500
$626,500
39747 Bradley Street, Elizabeth, CO 80107
4beds
3,300sqft
Single Family Residence
Built in 2026
0.26 Acres Lot
$621,500 Zestimate®
$190/sqft
$3,542 Estimated rent
Home value
$621,500
$528,000 - $733,000
$3,542/mo
Zestimate® history
Owner options
List your home for rent
$3,542/mo
Rent Zestimate®
Find your next renter with Zillow Rental Manager. Plus, with online applications, you can quickly screen prospective tenants – for free.
$3,542/mo
Rent Zestimate®
Refinance and save
$3,916/mo
Est. payment
Refinancing to a lower rate could help reduce your monthly payments and save thousands over the life of the loan.
$3,916/mo
Est. payment
Explore your selling options
Work with a Zillow partner agent
Leverage their expertise and Zillow's premium Showcase listings to get your home seen by more buyers.
Get startedList with your own agent
Get your home in front of millions of buyers by listing it on Zillow.
Learn how to do itSell it yourself
Take full control of how buyers see your home on Zillow by listing For Sale by Owner (FSBO).
List your homeWhat's special
Gorgeous finishes and upgradesCovered deckMassive center islandStainless steel appliancesTons of cabinetsSpacious laundry roomTons of windows
Zillow last checked:
Listing updated:
Listed by:
Tom Ullrich 303-910-8436 tomrman@aol.com,
RE/MAX Professionals
Bought with:
Jennifer Bozarth, 040024054
Colorado Premier Properties
Source: REcolorado as distributed by MLS GRID,MLS#: 1798667
Facts & features
Interior
Bedrooms & bathrooms
- Bedrooms: 4
- Bathrooms: 3
- Full bathrooms: 1
- 3/4 bathrooms: 1
- 1/2 bathrooms: 1
- Main level bathrooms: 1
Bedroom
- Description: Bedroom 2: Carpeting, Walk-In Closet
- Level: Upper
- Area: 135.52 Square Feet
- Dimensions: 11.2 x 12.1
Bedroom
- Description: Carpeting, Master Bath, Windows On 2 Sides
- Features: Primary Suite
- Level: Upper
- Area: 235.2 Square Feet
- Dimensions: 14 x 16.8
Bedroom
- Description: Bedroom 3: Carpeting
- Level: Upper
- Area: 152.1 Square Feet
- Dimensions: 11.7 x 13
Bedroom
- Description: Bedroom 4: Carpeting
- Level: Upper
- Area: 140.36 Square Feet
- Dimensions: 11.6 x 12.1
Bathroom
- Description: Vinyl Plank Flooring
- Level: Main
Bathroom
- Description: Tile Floor, Dual Vanities
- Level: Upper
Bathroom
- Description: Master Bath Features Tile Floor, Dual Vanities, Step In Shower, Spacious Walk-In Closet
- Level: Upper
Dining room
- Description: Vinyl Plank Flooring, Open To Great Room, Recessed Lighting
- Level: Main
- Area: 106 Square Feet
- Dimensions: 10 x 10.6
Great room
- Description: Vinyl Plank Flooring, Open To Kitchen, Recessed Lighting
- Level: Main
- Area: 257.6 Square Feet
- Dimensions: 14 x 18.4
Kitchen
- Description: Vinyl Plank Flooring, Stainless Steel Appliances, Island, Pantry, 10'6" X 10' Breakfast Nook
- Level: Main
Laundry
- Description: Tile Floor
- Level: Upper
Office
- Description: Vinyl Plank Flooring, Open To Foyer
- Level: Main
- Area: 130 Square Feet
- Dimensions: 10 x 13
Heating
- Forced Air, Natural Gas
Cooling
- Central Air
Appliances
- Included: Dishwasher, Disposal, Microwave, Oven, Refrigerator
- Laundry: In Unit
Features
- Kitchen Island, Open Floorplan, Primary Suite, Smoke Free, Walk-In Closet(s)
- Flooring: Carpet, Tile, Vinyl
- Windows: Double Pane Windows
- Basement: Interior Entry,Unfinished
Interior area
- Total structure area: 3,300
- Total interior livable area: 3,300 sqft
- Finished area above ground: 2,379
- Finished area below ground: 0
Property
Parking
- Total spaces: 3
- Parking features: Concrete
- Attached garage spaces: 3
Features
- Levels: Two
- Stories: 2
- Patio & porch: Covered, Deck, Front Porch
- Exterior features: Rain Gutters
Lot
- Size: 0.26 Acres
Details
- Parcel number: R125183
- Special conditions: Standard
Construction
Type & style
- Home type: SingleFamily
- Property subtype: Single Family Residence
Materials
- Frame, Other
- Roof: Composition
Condition
- New Construction,Under Construction
- New construction: Yes
- Year built: 2026
Details
- Builder model: Pinnacle / FH2
- Builder name: Lennar
- Warranty included: Yes
Utilities & green energy
- Sewer: Public Sewer
- Water: Public
- Utilities for property: Cable Available, Electricity Connected, Natural Gas Available, Natural Gas Connected, Phone Available
Community & HOA
Community
- Security: Carbon Monoxide Detector(s), Smoke Detector(s)
- Subdivision: Independence
HOA
- Has HOA: Yes
- Services included: Maintenance Grounds
- HOA name: Independence Metro District
- HOA phone: 303-662-1999
Location
- Region: Elizabeth
Financial & listing details
- Price per square foot: $190/sqft
- Tax assessed value: $44,125
- Annual tax amount: $7,590
- Date on market: 3/17/2026
- Listing terms: Cash,Conventional,FHA,VA Loan
- Exclusions: Seller's Personal Possessions And Any Staging Items That May Be In Use.
- Ownership: Builder
- Electric utility on property: Yes
- Road surface type: Paved
Price history
| Date | Event | Price |
|---|---|---|
| 6/18/2026 | Sold | $626,500-1.8%$190/sqft |
Source:  REcolorado as distributed by MLS GRID #1798667 Report a problem REcolorado as distributed by MLS GRID #1798667 Report a problem | ||
| 3/30/2026 | Pending sale | $637,800$193/sqft |
Source: REcolorado as distributed by MLS GRID #1798667 Report a problem | ||
| 3/14/2026 | Listed for sale | $637,800$193/sqft |
Source:  Lennar Homes Report a problem Lennar Homes Report a problem | ||
Public tax history
| Year | Property taxes | Tax assessment |
|---|---|---|
| 2025 | $1,978 +34238.9% | $11,910 +119000% |
| 2024 | $6 | $10 |
Find assessor info on the county website
Neighborhood: 80107
Nearby homes
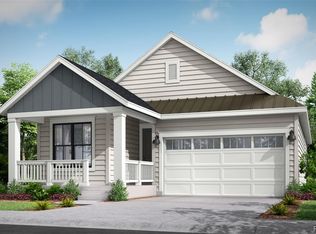
- $510,0003 bd2 ba2.6k sqft39757 Bradley St, Elizabeth, CO 80107Sold
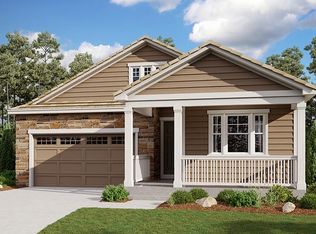
- $652,9503 bd2 ba3.3k sqft801 Lawson Dr, Elizabeth, CO 80107Sold
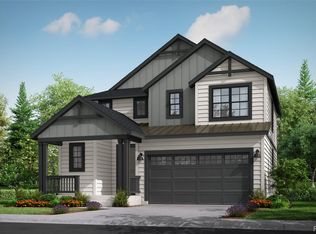
- $565,0003 bd3 ba2.5k sqft39767 Bradley St, Elizabeth, CO 80107Sold
- $565,000-- bd-- ba-- sqft39767 Bradley St, Elizabeth, CO 80107Sold
- $680,000-- bd-- ba-- sqft791 Lawson Dr, Elizabeth, CO 80107Sold
- $644,0004 bd3 ba2.9k sqft39748 Bradley St, Elizabeth, CO 80107Sold
- $640,000-- bd-- ba-- sqft39758 Bradley St, Elizabeth, CO 80107Sold
- $559,1003 bd2 ba2.6k sqft39738 Bradley St, Elizabeth, CO 80107Sold
Nearby schools
GreatSchools rating
- 4/10Singing Hills Elementary SchoolGrades: K-5Distance: 1.4 mi
- 3/10Elizabeth Middle SchoolGrades: 6-8Distance: 5.8 mi
- 7/10Elizabeth High SchoolGrades: 9-12Distance: 5.7 mi
Schools provided by the listing agent
- Elementary: Running Creek
- Middle: Elizabeth
- High: Elizabeth
- District: Elizabeth C-1
Source: REcolorado as distributed by MLS GRID. This data may not be complete. We recommend contacting the local school district to confirm school assignments for this home.
Get a cash offer in 3 minutes
Find out how much your home could sell for in as little as 3 minutes with a no-obligation cash offer.
Estimated market value
$621,500
Get a cash offer in 3 minutes
Find out how much your home could sell for in as little as 3 minutes with a no-obligation cash offer.
Estimated market value
$621,500
- Colorado
- Elbert County
- Elizabeth
- 80107
- 39747 Bradley Street
