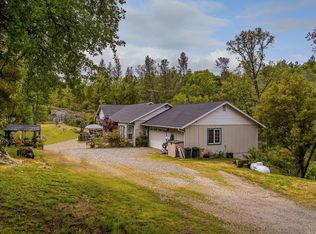
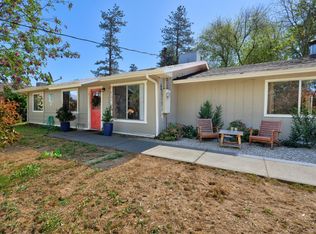
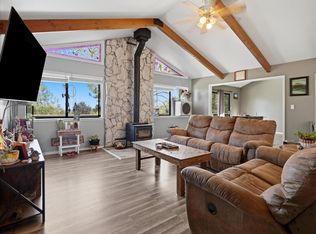
Welcome to mountain living with in-town convenience! This move-in ready 3 bedroom, 2 bath split-level home offers the perfect blend of privacy, space, and functionality. All of this is just minutes from shopping, restaurants, schools, and everything Oakhurst has to offer.Step inside to soaring vaulted ceilings that fill the living room with natural light and create an inviting, open feel. A cozy pellet stove provides efficient warmth during the cooler mountain months, while the spacious kitchen features granite countertops, abundant cabinetry, and a large dining area that's perfect for everyday living or entertaining family and friends.Upstairs, you'll find three generously sized bedrooms, including a spacious primary suite and beautifully updated bathrooms featuring custom tile showers. Downstairs offers incredible flexibility with a separate entrance, making it ideal for a guest suite, home office, art studio, game room, or even potential multi-generational living.Outside, the property continues to impress. The attached two-car garage provides excellent storage, while the oversized covered carport easily accommodates an RV, boat, or additional vehicles. The fully fenced backyard is ready for pets, play, or gardening, and the elevated setting offers peaceful mountain views, spectacular sunrises, and exceptional privacy with no rear neighbors.Situated on an approximately 1/3 of an acre, this property feels far larger than its lot size thanks to its private setting. If you've been searching for a home that offers room to grow, flexible living spaces, RV parking, mountain views, and an unbeatable location in the heart of Oakhurst, this is one you won't want to miss.
For sale
Price cut: $15.1K (8/26)
$394,950
39749 Pine Ridge Rd, Oakhurst, CA 93644
3beds
2baths
1,920sqft
Residential, Single Family Residence
Built in 1979
0.34 Acres Lot
$386,700 Zestimate®
$206/sqft
$-- HOA
What's special
- 73 days
- 494
- 36
Zillow last checked:
Listing updated:
Listed by:
Justin A. Barigian DRE #02208199,
Realty Concepts - Oakhurst
Source: Fresno MLS,MLS#: 651626Originating MLS: Fresno MLS
Facts & features
Interior
Bedrooms & bathrooms
- Bedrooms: 3
- Bathrooms: 2
Primary bedroom
- Area: 0
- Dimensions: 0 x 0
Bedroom 1
- Area: 0
- Dimensions: 0 x 0
Bedroom 2
- Area: 0
- Dimensions: 0 x 0
Bedroom 3
- Area: 0
- Dimensions: 0 x 0
Bedroom 4
- Area: 0
- Dimensions: 0 x 0
Bathroom
- Features: Tub/Shower, Shower
Dining room
- Features: Formal
- Area: 0
- Dimensions: 0 x 0
Family room
- Area: 0
- Dimensions: 0 x 0
Kitchen
- Features: Pantry
- Area: 0
- Dimensions: 0 x 0
Living room
- Area: 0
- Dimensions: 0 x 0
Basement
- Area: 0
Heating
- Has Heating (Unspecified Type)
Cooling
- Central Air
Appliances
- Included: F/S Range/Oven, Electric Appliances, Disposal, Dishwasher, Microwave, Refrigerator
- Laundry: Inside, Laundry Closet, Lower Level, Electric Dryer Hookup
Features
- Built-in Features, Den/Study
- Flooring: Carpet, Tile
- Windows: Double Pane Windows
- Number of fireplaces: 1
- Fireplace features: Pellet Stove
Interior area
- Total structure area: 1,920
- Total interior livable area: 1,920 sqft
Video & virtual tour
Property
Parking
- Total spaces: 2
- Parking features: Potential RV Parking, Carport, Circular Driveway
- Attached garage spaces: 2
- Has carport: Yes
- Has uncovered spaces: Yes
Features
- Levels: Multi/Split
- Patio & porch: Deck
Lot
- Size: 0.34 Acres
- Features: Foothill
Details
- Additional structures: Other
- Parcel number: 066031010000
Construction
Type & style
- Home type: SingleFamily
- Property subtype: Residential, Single Family Residence
Materials
- Wood Siding
- Foundation: Concrete
- Roof: Composition
Condition
- Year built: 1979
Utilities & green energy
- Electric: On
- Sewer: Septic Tank
- Water: Public
- Utilities for property: Natural Gas Not Available, Electricity Connected
Community & HOA
Location
- Region: Oakhurst
Financial & listing details
- Price per square foot: $206/sqft
- Tax assessed value: $334,415
- Date on market: 7/8/2026
- Cumulative days on market: 73 days
- Listing agreement: Exclusive Right To Sell
- Listing terms: Government,Conventional,Cash
- Electric utility on property: Yes
Estimated market value
$386,700
$367,000 - $406,000
$2,262/mo
Price history
| Date | Event | Price |
|---|---|---|
| 8/26/2026 | Price change | $394,950-3.7%$206/sqft |
Source: Fresno MLS #651626 Report a problem | ||
| 8/11/2026 | Price change | $410,000-3.5%$214/sqft |
Source: Fresno MLS #651626 Report a problem | ||
| 7/8/2026 | Listed for sale | $425,000+50.4%$221/sqft |
Source: Fresno MLS #651626 Report a problem | ||
| 4/12/2017 | Sold | $282,500-2.2%$147/sqft |
Source: Public Record Report a problem | ||
| 3/28/2017 | Pending sale | $289,000$151/sqft |
Source: Coldwell Banker Premier #YG16701650 Report a problem | ||
| 3/21/2017 | Price change | $289,000-3.3%$151/sqft |
Source: Coldwell Banker Premier Real Estate #470378 Report a problem | ||
| 9/14/2016 | Listed for sale | $299,000+139.2%$156/sqft |
Source: Coldwell Banker Premier #YG16701650 Report a problem | ||
| 4/4/2016 | Sold | $125,000-21.9%$65/sqft |
Source: Public Record Report a problem | ||
| 3/16/2016 | Pending sale | $159,999$83/sqft |
Source: CENTURY 21 Ditton Realty #YG15258487 Report a problem | ||
| 3/8/2016 | Price change | $159,999-13.5%$83/sqft |
Source: CENTURY 21 Ditton Realty #YG15258487 Report a problem | ||
| 12/8/2015 | Listed for sale | $185,000-34.9%$96/sqft |
Source: Better Homes and Gardens Real Estate Ditton Realty #YG15258487 Report a problem | ||
| 1/21/2005 | Sold | $284,000$148/sqft |
Source: Public Record Report a problem | ||
Public tax history
| Year | Property taxes | Tax assessment |
|---|---|---|
| 2026 | -- | $334,415 +2% |
| 2025 | $3,462 +2.7% | $327,859 +2% |
| 2024 | $3,372 -0.7% | $321,432 +2% |
| 2023 | $3,396 +3.7% | $315,130 +2% |
| 2022 | $3,274 +1.4% | $308,952 +2% |
| 2021 | $3,230 +0.5% | $302,895 +1% |
| 2020 | $3,214 +1.9% | $299,790 +2% |
| 2019 | $3,155 +2.4% | $293,913 +2% |
| 2018 | $3,081 +125.6% | $288,150 +126% |
| 2017 | $1,366 | $127,500 -40.2% |
| 2016 | $1,366 -38.6% | $213,114 +1.5% |
| 2015 | $2,224 +8.6% | $209,913 +9% |
| 2014 | $2,048 +15.9% | $192,581 +14% |
| 2013 | $1,767 | $168,930 +10.2% |
| 2012 | -- | $153,294 -13.1% |
| 2011 | -- | $176,403 |
| 2010 | -- | $176,403 -41.5% |
| 2008 | -- | $301,381 +2% |
| 2007 | -- | $295,473 +2% |
| 2006 | $3,064 | $289,680 +84.3% |
| 2005 | -- | $157,207 +3.9% |
| 2003 | $1,528 | $151,301 +2% |
| 2002 | -- | $148,335 +2% |
| 2001 | -- | $145,427 |
Find assessor info on the county website
Monthly payment
Est. payment
Payment breakdown
Explore the cost of this home by adjusting the details. Changes won't be saved.Climate risks
Neighborhood: 93644
Nearby schools
Schools provided by the listing agent
- Elementary: Oakhurst
- Middle: Oak Creek
- High: Yosemite
Source: Fresno MLS. This data may not be complete. We recommend contacting the local school district to confirm school assignments for this home.
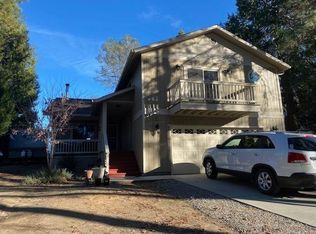
- $444,9003 bd2 ba2k sqft39741 Pine Ridge Rd, Oakhurst, CA 93644Off Market
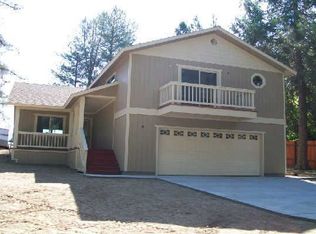
- $377,6003 bd2 ba2k sqft39741 Pine Ridge Rd UNIT 00, Oakhurst, CA 93644Off Market
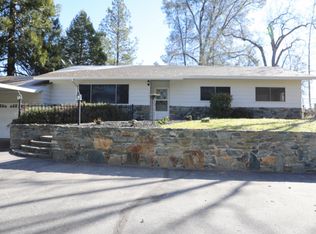
- $384,4003 bd2 ba1.5k sqft39753 Pine Ridge Rd, Oakhurst, CA 93644Off Market
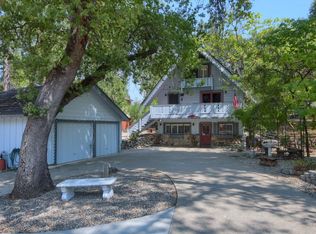
- $445,3002 bd2 ba2.4k sqft39727 Pine Ridge Rd, Oakhurst, CA 93644Off Market
Similar homes
- $420,0003 bd3 ba2.3k sqft50622 Critter Creek Ln, Oakhurst, CA 93644For Sale
 MLS ID #655047, John Bortz. Fresno MLS
 - $374,9003 bd2 ba1.5k sqft40885 Elliott Dr, Oakhurst, CA 93644For Sale
 MLS ID #646878, Shannon M. O'Brien. Fresno MLS
 - $429,0003 bd2 ba1.7k sqft40528 Jean Rd W, Oakhurst, CA 93644For Sale
 MLS ID #651672, Katie D. Miller. Fresno MLS
 - $334,6004 bd3 ba1.9k sqft40700 Road 425a, Oakhurst, CA 93644Auction
 MLS ID #IV26120060, NEVEN SPRALJA, REALHOME SERVICES & SOLUTIONS. CRMLS
Local buyer's agents are ready to help
