Skip main navigation
Sold for $1,433,472
  • Listing Provided by: Keller Williams Realty
    Bought with: Compass
    $1,433,472

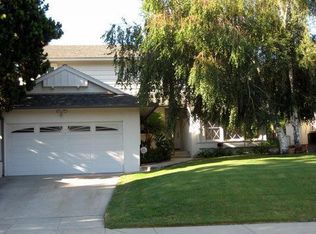
    3975 Abella St, Glendale, CA 91214

    3beds
    1,879sqft
    Single Family Residence
    Built in 1956
    6,169 Square Feet Lot
    $1,531,300 Zestimate®
    $763/sqft
    $6,085 Estimated rent

    Home value

    $1,531,300

    $1.44M - $1.64M

    $6,085/mo

    Zestimate® history
    Loading
    Loading...

    Owner options

    List your home for rent

    $6,085/mo

    Rent Zestimate®

    Find your next renter with Zillow Rental Manager. Plus, with online applications, you can quickly screen prospective tenants – for free.

    Learn more

    $6,085/mo

    Rent Zestimate®

    Refinance and save

    $9,110/mo

    Est. payment

    Refinancing to a lower rate could help reduce your monthly payments and save thousands over the life of the loan.

    See today's rates

    $9,110/mo

    Est. payment

    Explore your selling options

    Work with a Zillow partner agent

    Leverage their expertise and Zillow's premium Showcase listings to get your home seen by more buyers.

    Get started

    List with your own agent

    Get your home in front of millions of buyers by listing it on Zillow.

    Learn how to do it

    Sell it yourself

    Take full control of how buyers see your home on Zillow by listing For Sale by Owner (FSBO).

    List your home

    What's special

    Brick fireplaceLarge workout studioThoughtfully upgraded homeFresh paintBrick hearthExpansive closetGood - sized closet
    Welcome to your dream home! As you enter through the front door, the first of two living spaces captivates with recessed lighting, crown molding, louvered shutters and a brick fireplace creating a cozy atmosphere for gatherings. The new wood-like waterproof vinyl flooring and fresh paint add a touch of modern sophistication. Moving through this inviting space, an open-concept dining area seamlessly transitions into a family room, complete with an additional fireplace featuring a brick hearth. Recessed lighting, crown molding, and continued wood-like vinyl flooring enhance the continuity and style. The kitchen area is a chef's delight, illuminated by LED lighting and adorned with crown molding. The Frigidaire Gallery appliance suite, granite counters, 5-burner electric stove top, and range hood make this kitchen both stylish and inviting. In addition, a convenient laundry closet is tucked away off the kitchen. Open the sliding glass door from the family room to reveal a tranquil patio space with a vinyl pergola, a pebbletec pool, 2 beautiful fountains and landscape lighting - a true retreat-like oasis. Heading to the west side of the home, you'll find three bedrooms and two bathrooms. The new flooring seamlessly flows into this wing, creating a cohesive and inviting space. The first bedroom boasts crown molding, a ceiling fan, and a good-sized closet. The middle bedroom, formerly two separate bedrooms, has been converted into a large workout studio with two ceiling fans and ample closet space. This space is perfect for having a large bedroom with an office, a playroom or keeping it as a space to pursue your own health and fitness. At one end of the hallway, the first of two bathrooms awaits - a remodeled 3/4 bathroom featuring a single sink vanity with a stone countertop, tiled flooring, and a custom-tiled floor-to-ceiling shower enclosure. Crown molding adds a touch of luxury to this space. The primary suite at the back of the house is a sanctuary, complete with crown molding, a ceiling fan, louvered shutters, and an expansive closet. Adjacent is the second bathroom, boasting crown molding, a double sink vanity with stone countertops, and a tub and shower combo with tiled walls. This meticulously designed and thoughtfully upgraded home is ready to welcome you into a world of comfort, style, and relaxation. Don't miss the chance to make it yours!

    Zillow last checked:

    Listing updated:

    Listing Provided by:

    Jason Berns DRE #01787757 (626)826-4544,

    Keller Williams Realty,

    Laura Berns DRE #01407023,

    Keller Williams Realty

    Bought with:

    Serly Andrias, DRE #02145096

    Compass

    Luda Rosenbaum, DRE #01724645

    Compass

    Source: CRMLS,MLS#: P1-16324MLS LogoOriginating MLS: California Regional MLS (Ventura & Pasadena-Foothills AORs)

    Facts & features

    Interior

    Bedrooms & bathrooms
    • Bedrooms: 3
    • Bathrooms: 2
    • Full bathrooms: 1
    • 3/4 bathrooms: 1
    Bathroom
    • Features: Bathtub, Dual Sinks, Stone Counters, Remodeled, Separate Shower
    Kitchen
    • Features: Stone Counters
    Heating
    • Central
    Cooling
    • Central Air
    Appliances
    • Included: Dishwasher, Electric Range, Free-Standing Range
    Features
    • Ceiling Fan(s), Crown Molding, Eat-in Kitchen, Stone Counters, Recessed Lighting
    • Flooring: Laminate, Tile, Vinyl
    • Windows: Double Pane Windows, Plantation Shutters
    • Has fireplace: Yes
    • Fireplace features: Family Room, Gas, Living Room
    • Common walls with other units/homes: No Common Walls
    Interior area
    • Total interior livable area: 1,879 sqft

    Property

    Parking
    • Total spaces: 2
    • Parking features: Driveway Up Slope From Street, Paved
    • Garage spaces: 2
    Features
    • Levels: One
    • Stories: 1
    • Patio & porch: Concrete
    • Has private pool: Yes
    • Pool features: In Ground, Pebble
    • Spa features: None
    • Fencing: Vinyl
    • Has view: Yes
    • View description: None
    Lot
    • Size: 6,169 sqft
    • Features: Sprinklers In Front
    Details
    • Parcel number: 5604009034
    • Special conditions: Standard

    Construction

    Type & style
    • Home type: SingleFamily
    • Property subtype: Single Family Residence
    Materials
    • Foundation: Quake Bracing, Raised, Tie Down
    Condition
    • Updated/Remodeled,Turnkey
    • Year built: 1956

    Utilities & green energy

    • Sewer: Unknown
    • Water: Public

    Community & neighborhood

    Community
    • Community features: Suburban
    Location
    • Region: Glendale
    • Subdivision: Not Applicable

    Other

    Other facts
    • Listing terms: Cash,Cash to New Loan,Conventional

    Price history

    DateEventPrice
    2/29/2024Sold$1,433,472+6.3%$763/sqft
    Source: CRMLS #P1-16324 Report a problem
    2/19/2024Pending sale$1,349,000$718/sqft
    Source: CRMLS #P1-16324 Report a problem
    2/4/2024Contingent$1,349,000$718/sqft
    Source: CRMLS #P1-16324 Report a problem
    1/26/2024Listed for sale$1,349,000$718/sqft
    Source: CRMLS #P1-16324 Report a problem

    Public tax history

    YearProperty taxesTax assessment
    2025$16,186 +757.5%$1,462,141 +840.7%
    2024$1,888 +2.1%$155,426 +2%
    2023$1,849 +1.9%$152,379 +2%
    2022$1,814 +2.3%$149,392 +2%
    2021$1,773 +1.5%$146,464 +1%
    2020$1,747 $144,963 +2%
    2019$1,747 +8.9%$142,122 +2%
    2018$1,603 $139,336 +2%
    2017$1,603 +1.7%$136,604 +2%
    2016$1,576 +4.6%$133,926 +1.5%
    2015$1,506 +2.3%$131,916 +2%
    2014$1,473 $129,333 +2.5%
    2012-- $126,225 +2%
    2011-- $123,751 +0.8%
    2010-- $122,827 -0.2%
    2009-- $123,120 +2%
    2008-- $120,707 +2%
    2007-- $118,341 +2%
    2006-- $116,022
    2005-- $116,022 +4%
    2004-- $111,519 +1.9%
    2003-- $109,476 +2%
    2002-- $107,331 +4%
    2000-- $103,165

    Find assessor info on the county website

    Neighborhood: Crescenta Highlands

    Nearby schools

    GreatSchools rating
    Get a cash offer in 3 minutes
    Find out how much your home could sell for in as little as 3 minutes with a no-obligation cash offer.
    Estimated market value
    $1,531,300
    Get a cash offer in 3 minutes
    Find out how much your home could sell for in as little as 3 minutes with a no-obligation cash offer.
    Estimated market value
    $1,531,300