Skip main navigation
Sold for $940,000
  • $940,000

    3975 Amberton Ct, Doylestown, PA 18902

    4beds
    2,636sqft
    Single Family Residence
    Built in 1993
    0.29 Acres Lot
    $973,900 Zestimate®
    $357/sqft
    $4,583 Estimated rent

    Home value

    $973,900

    $906,000 - $1.04M

    $4,583/mo

    Zestimate® history
    Loading
    Loading...

    Owner options

    List your home for rent

    $4,583/mo

    Rent Zestimate®

    Find your next renter with Zillow Rental Manager. Plus, with online applications, you can quickly screen prospective tenants – for free.

    Learn more

    $4,583/mo

    Rent Zestimate®

    Refinance and save

    $6,370/mo

    Est. payment

    Refinancing to a lower rate could help reduce your monthly payments and save thousands over the life of the loan.

    See today's rates

    $6,370/mo

    Est. payment

    Explore your selling options

    Work with a Zillow partner agent

    Leverage their expertise and Zillow's premium Showcase listings to get your home seen by more buyers.

    Get started

    List with your own agent

    Get your home in front of millions of buyers by listing it on Zillow.

    Learn how to do it

    Sell it yourself

    Take full control of how buyers see your home on Zillow by listing For Sale by Owner (FSBO).

    List your home

    What's special

    Sophisticated dining roomSparkling inground poolFirst floor laundryBackyard oasisHot tubCul-de-sac locationRemodeled second-floor bathroom
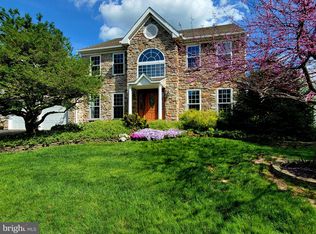
    Prime cul-de-sac location. This stunning 4-bedroom, 2 1/2-bath stone-front Colonial offers the perfect blend of charm, elegance and modern updates. Step inside and you are greeted to a bright and inviting 2 story foyer with gleaming hardwood floors throughout the main level. A sophisticated dining room with chair rail showcasing a lighted tray ceiling for added ambiance. A cozy living room with chair rail is perfect for spending a quite afternoon reading or just relaxing. The updated kitchen is a chef's dream, featuring an expanded island with quartz countertops, a sleek new stove, and microwave. The perfect spot for preparing your favorite meals and casual entertaining. The study/office is spacious and offers numerous options for work at home. The powder room is perfectly located giving direct access to the deck and pool area. The first floor laundry is also conveniently located on this level with built in storage and sink. Upstairs, the spacious primary bedroom offers the perfect retreat, complete with a premium closet system for organized storage and easy access to your wardrobe. The primary bathroom is spacious offering plenty of storage along with a walk-in-shower and tub. 3 additional bedrooms all with ceiling fans are good size with plenty of natural light and ample closet space. The remodeled second-floor bathroom provides a fresh, modern feel complementing the 3 additional bedrooms. The completed lower level offers additional gathering space for your every day needs or casual entertaining. Outside, you'll find a backyard oasis designed for both relaxation and entertainment. Take a dip in the sparkling inground pool or unwind in the hot tub while enjoying the privacy and tranquility provided by the newly installed fencing. Additional highlights include updated stair treads with a gorgeous wrought iron banister. Thoughtful attention to detail is evident throughout this entire home. This property seamlessly blends comfort and style, making it the perfect place to call home. Great location with easy access to commuting, restaurants and shopping.

    Zillow last checked:

    Listing updated:

    Listed by:

    Angela Guidone 215-219-1599,

    BHHS Fox & Roach-Doylestown

    Bought with:

    Adam Brown, 2076411

    BHHS Fox & Roach-Blue Bell

    Source: Bright MLS,MLS#: PABU2105812MLS Logo

    Facts & features

    Interior

    Bedrooms & bathrooms
    • Bedrooms: 4
    • Bathrooms: 3
    • Full bathrooms: 2
    • 1/2 bathrooms: 1
    • Main level bathrooms: 1
    Primary bedroom
    • Features: Ceiling Fan(s), Flooring - HardWood, Walk-In Closet(s)
    • Level: Upper
    • Area: 252 Square Feet
    • Dimensions: 21 x 12
    Bedroom 2
    • Features: Ceiling Fan(s), Flooring - Solid Hardwood
    • Level: Upper
    • Area: 121 Square Feet
    • Dimensions: 11 x 11
    Bedroom 3
    • Features: Ceiling Fan(s), Flooring - HardWood
    • Level: Upper
    • Area: 143 Square Feet
    • Dimensions: 13 x 11
    Bedroom 4
    • Features: Ceiling Fan(s), Flooring - HardWood
    • Level: Upper
    • Area: 132 Square Feet
    • Dimensions: 12 x 11
    Primary bathroom
    • Features: Bathroom - Walk-In Shower, Built-in Features
    • Level: Upper
    • Area: 110 Square Feet
    • Dimensions: 11 x 10
    Dining room
    • Features: Flooring - HardWood, Lighting - Ceiling, Chair Rail
    • Level: Main
    • Area: 204 Square Feet
    • Dimensions: 17 x 12
    Family room
    • Features: Fireplace - Gas, Flooring - HardWood, Cathedral/Vaulted Ceiling
    • Level: Main
    • Area: 255 Square Feet
    • Dimensions: 17 x 15
    Foyer
    • Features: Flooring - Solid Hardwood
    • Level: Main
    • Area: 162 Square Feet
    • Dimensions: 18 x 9
    Kitchen
    • Features: Countertop(s) - Quartz, Flooring - HardWood, Eat-in Kitchen, Kitchen - Gas Cooking, Pantry
    • Level: Main
    Laundry
    • Level: Main
    • Area: 56 Square Feet
    • Dimensions: 8 x 7
    Living room
    • Features: Flooring - HardWood, Chair Rail
    • Level: Main
    • Area: 132 Square Feet
    • Dimensions: 12 x 11
    Recreation room
    • Level: Lower
    Study
    • Level: Main
    • Area: 132 Square Feet
    • Dimensions: 12 x 11
    Heating
    • Forced Air, Natural Gas
    Cooling
    • Central Air, Electric
    Appliances
    • Included: Microwave, Trash Compactor, Dishwasher, Disposal, Dryer, Self Cleaning Oven, Oven/Range - Gas, Gas Water Heater
    • Laundry: Main Level, Laundry Room
    Features
    • Attic, Bar, Ceiling Fan(s), Family Room Off Kitchen, Open Floorplan, Formal/Separate Dining Room, Eat-in Kitchen, Kitchen Island, Pantry, Walk-In Closet(s)
    • Flooring: Hardwood, Tile/Brick
    • Basement: Finished
    • Number of fireplaces: 1
    • Fireplace features: Mantel(s)
    Interior area
    • Total structure area: 2,636
    • Total interior livable area: 2,636 sqft
    • Finished area above ground: 2,636
    • Finished area below ground: 0

    Property

    Parking
    • Total spaces: 4
    • Parking features: Garage Faces Front, Driveway, Private, Attached
    • Attached garage spaces: 2
    • Uncovered spaces: 2
    Accessibility
    • Accessibility features: None
    Features
    • Levels: Two
    • Stories: 2
    • Has private pool: Yes
    • Pool features: Vinyl, Private
    • Spa features: Bath
    Lot
    • Size: 0.29 Acres
    • Dimensions: 80 x 144
    • Features: Backs - Open Common Area, Cul-De-Sac, Front Yard, Open Lot, Rear Yard
    Details
    • Additional structures: Above Grade, Below Grade
    • Parcel number: 06060018
    • Zoning: RESIDENTIAL
    • Special conditions: Standard

    Construction

    Type & style
    • Home type: SingleFamily
    • Architectural style: Colonial
    • Property subtype: Single Family Residence
    Materials
    • Frame, Concrete, Stone, Vinyl Siding
    • Foundation: Concrete Perimeter
    • Roof: Shingle
    Condition
    • Excellent
    • New construction: No
    • Year built: 1993
    Details
    • Builder model: Creamery
    • Builder name: Barness

    Utilities & green energy

    • Sewer: Public Sewer
    • Water: Public

    Community & neighborhood

    Location
    • Region: Doylestown
    • Subdivision: Hearthstone
    • Municipality: BUCKINGHAM TWP

    HOA & financial

    HOA
    • Has HOA: Yes
    • HOA fee: $430 semi-annually
    • Services included: Trash, Common Area Maintenance
    • Association name: HEARTHSTONE

    Other

    Other facts
    • Listing agreement: Exclusive Right To Sell
    • Ownership: Fee Simple

    Price history

    DateEventPrice
    12/3/2025Sold$940,000+4.5%$357/sqft
    Source: Bright MLS #PABU2105812 Report a problem
    10/21/2025Pending sale$899,900$341/sqft
    Source: Bright MLS #PABU2105812 Report a problem
    9/29/2025Contingent$899,900$341/sqft
    Source: Bright MLS #PABU2105812 Report a problem
    9/27/2025Listed for sale$899,900+100%$341/sqft
    Source: Bright MLS #PABU2105812 Report a problem
    1/1/2015Sold$450,000-2.2%$171/sqft
    Source: Long & Foster Broker Feed #1004603508_100 Report a problem
    2/2/2012Sold$460,000$175/sqft
    Source: Public Record Report a problem
    1/12/2012Price change$460,000-0.9%$175/sqft
    Source: Long & Foster Real Estate Report a problem
    11/2/2011Listed for sale$464,000-15.6%$176/sqft
    Source: Prudential Fox and Roach #5967359 Report a problem
    3/11/2008Sold$550,000+8.5%$209/sqft
    Source: Public Record Report a problem
    10/26/2005Sold$507,000+51.4%$192/sqft
    Source: Public Record Report a problem
    8/24/2001Sold$334,900+65.9%$127/sqft
    Source: Public Record Report a problem
    1/10/1994Sold$201,900$77/sqft
    Source: Public Record Report a problem

    Public tax history

    YearProperty taxesTax assessment
    2025$7,216 +0.4%$42,320
    2024$7,185 +7.9%$42,320
    2023$6,657 +1.2%$42,320
    2022$6,577 +1.2%$42,320
    2021$6,498 $42,320
    2020$6,498 +0.7%$42,320
    2018$6,456 -0.2%$42,320
    2017$6,466 $42,320
    2016$6,466 $42,320
    2015-- $42,320
    2014-- $42,320
    2013-- $42,320
    2012-- $42,320
    2011-- $42,320
    2010-- $42,320
    2009-- $42,320
    2008-- $42,320
    2007-- $42,320
    2006-- $42,320
    2005-- $42,320 +300%
    2004-- $10,580
    2003-- $10,580
    2002-- $10,580
    2000-- $10,580

    Find assessor info on the county website

    Neighborhood: 18902

    Nearby schools

    GreatSchools rating
    Schools provided by the listing agent
    • Elementary: Cold Spring
    • Middle: Holicong
    • High: Central Bucks High School East
    • District: Central Bucks

    Source: Bright MLS. This data may not be complete. We recommend contacting the local school district to confirm school assignments for this home.

    Get a cash offer in 3 minutes
    Find out how much your home could sell for in as little as 3 minutes with a no-obligation cash offer.
    Estimated market value
    $973,900
    Get a cash offer in 3 minutes
    Find out how much your home could sell for in as little as 3 minutes with a no-obligation cash offer.
    Estimated market value
    $973,900