Enjoy lake views and vibrant sunsets from your gas-heated pool and spa in this beautifully maintained 3-bed, 2-bath home with a dedicated office. Located in Trasona in the heart of Viera just minutes from The Avenue Viera, top-rated schools, golf courses, beaches, and major employers, this home offers the perfect balance of comfort, convenience, and community. Quartz kitchen countertops, soft-close drawers, plantation shutters, and wood-look laminate flooring in main living area and bedrooms. The screened deck is plumbed for a summer kitchen, ideal for entertaining. Energy-efficient upgrades include whole-house solar and gas water heater. A standard truck fits in the epoxy-coated garage. Exclusive access to the Addison Village Clubhouse, offers a fitness center with group classes, a resort-style pool, catering/prep kitchen, gymnasium for basketball, pickleball, badminton, and volleyball, plus meeting rooms, tennis, pickleball, bocce courts, and an outdoor workout facility. Come live.. the Viera lifestylewhere you can stroll on scenic trails, unwind by the pool or on the courts, and enjoy everything this vibrant, active community has to offer. This is more than a home, it's a way of life.
Sold for $695,000
$695,000
3975 Archdale St, Melbourne, FL 32940
3beds
1,898sqft
Single Family Residence
Built in 2020
6,969 Square Feet Lot
$693,600 Zestimate®
$366/sqft
$3,553 Estimated rent
Home value
$693,600
$631,000 - $763,000
$3,553/mo
Zestimate® history
Owner options
List your home for rent
$3,553/mo
Rent Zestimate®
Find your next renter with Zillow Rental Manager. Plus, with online applications, you can quickly screen prospective tenants – for free.
$3,553/mo
Rent Zestimate®
Refinance and save
$5,295/mo
Est. payment
Refinancing to a lower rate could help reduce your monthly payments and save thousands over the life of the loan.
$5,295/mo
Est. payment
Explore your selling options
Work with a Zillow partner agent
Leverage their expertise and Zillow's premium Showcase listings to get your home seen by more buyers.
Get startedList with your own agent
Get your home in front of millions of buyers by listing it on Zillow.
Learn how to do itSell it yourself
Take full control of how buyers see your home on Zillow by listing For Sale by Owner (FSBO).
List your homeWhat's special
Gas-heated pool and spaLake viewsDedicated officeWood-look laminate flooringPlantation shuttersQuartz kitchen countertopsScreened deck
Zillow last checked:
Listing updated:
Listed by:
Andy Mindel 321-212-9311,
RE/MAX Alternative Realty
Bought with:
Jake Rotger, 3520986
Real Broker, LLC
Source: Space Coast AOR,MLS#: 1049671
Facts & features
Interior
Bedrooms & bathrooms
- Bedrooms: 3
- Bathrooms: 2
- Full bathrooms: 2
Primary bedroom
- Level: First
- Area: 179.08
- Dimensions: 14.80 x 12.10
Bedroom 2
- Level: First
- Area: 115.14
- Dimensions: 11.40 x 10.10
Bedroom 3
- Level: First
- Area: 135.72
- Dimensions: 11.70 x 11.60
Primary bathroom
- Level: First
- Area: 86
- Dimensions: 10.00 x 8.60
Bathroom 2
- Level: First
- Area: 61.6
- Dimensions: 8.00 x 7.70
Great room
- Level: First
- Area: 385
- Dimensions: 25.00 x 15.40
Kitchen
- Level: First
- Area: 193.6
- Dimensions: 17.60 x 11.00
Laundry
- Level: First
- Area: 26.01
- Dimensions: 5.10 x 5.10
Office
- Level: First
- Area: 151.2
- Dimensions: 12.60 x 12.00
Other
- Description: Front Porch
- Level: First
- Area: 70.09
- Dimensions: 16.30 x 4.30
Other
- Description: Pool Deck/Back Patio
- Level: First
- Area: 1552.16
- Dimensions: 43.60 x 35.60
Heating
- Central, Electric
Cooling
- Central Air, Electric
Appliances
- Included: Dishwasher, Dryer, Freezer, Gas Range, Gas Water Heater, Ice Maker, Microwave, Refrigerator, Washer, Water Softener Owned
Features
- Breakfast Bar, Ceiling Fan(s), Kitchen Island, Pantry, Smart Thermostat, Split Bedrooms, Walk-In Closet(s)
- Flooring: Laminate, Tile
- Has fireplace: No
Interior area
- Total interior livable area: 1,898 sqft
Property
Parking
- Total spaces: 2
- Parking features: Attached, Garage, Garage Door Opener
- Attached garage spaces: 2
Features
- Levels: One
- Stories: 1
- Patio & porch: Front Porch, Rear Porch, Screened
- Exterior features: Storm Shutters
- Has private pool: Yes
- Pool features: Gas Heat, Heated, In Ground, Salt Water, Screen Enclosure
- Has spa: Yes
- Spa features: Heated, In Ground, Private
- Has view: Yes
- View description: Lake, Pond
- Has water view: Yes
- Water view: Lake,Pond
- Waterfront features: Lake Front, Pond
Lot
- Size: 6,969 Square Feet
- Features: Other
Details
- Additional parcels included: 3017902
- Parcel number: 26361750000dd.00010.00
- Special conditions: Standard
Construction
Type & style
- Home type: SingleFamily
- Architectural style: Ranch
- Property subtype: Single Family Residence
Materials
- Block, Concrete, Stucco
- Roof: Shingle
Condition
- Updated/Remodeled
- New construction: No
- Year built: 2020
Utilities & green energy
- Sewer: Public Sewer
- Water: Public
- Utilities for property: Cable Available, Electricity Available, Electricity Connected, Natural Gas Available, Natural Gas Connected, Sewer Available, Sewer Connected, Water Available, Water Connected
Community & HOA
Community
- Security: Security System Owned
- Subdivision: Trasona
HOA
- Has HOA: Yes
- Amenities included: Basketball Court, Clubhouse, Maintenance Grounds, Management - Full Time, Management - Off Site, Pickleball, Playground, Pool, Tennis Court(s)
- Services included: Maintenance Grounds, Other
- HOA fee: $475 quarterly
- HOA name: Trasona at Addison Village
Location
- Region: Melbourne
Financial & listing details
- Price per square foot: $366/sqft
- Tax assessed value: $542,500
- Annual tax amount: $7,226
- Date on market: 6/21/2025
- Listing terms: Cash,Conventional,VA Loan
- Road surface type: Asphalt
Price history
| Date | Event | Price |
|---|---|---|
| 9/2/2025 | Sold | $695,000-2.1%$366/sqft |
Source: Space Coast AOR #1049671 Report a problem | ||
| 9/2/2025 | Pending sale | $710,000$374/sqft |
Source: Space Coast AOR #1049671 Report a problem | ||
| 8/11/2025 | Contingent | $710,000$374/sqft |
Source: Space Coast AOR #1049671 Report a problem | ||
| 7/30/2025 | Price change | $710,000-2.7%$374/sqft |
Source: Space Coast AOR #1049671 Report a problem | ||
| 6/21/2025 | Listed for sale | $729,900$385/sqft |
Source: Space Coast AOR #1049671 Report a problem | ||
Public tax history
| Year | Property taxes | Tax assessment |
|---|---|---|
| 2025 | $7,076 -1.3% | $542,500 -4.2% |
| 2024 | $7,166 -0.8% | $566,290 +0.7% |
| 2023 | $7,227 +21.6% | $562,190 +19.9% |
| 2022 | $5,943 +6.1% | $468,770 +24.9% |
| 2021 | $5,600 +298.4% | $375,420 +387.6% |
| 2020 | $1,406 +417.8% | $77,000 +600% |
| 2019 | $271 | $11,000 |
| 2018 | $271 | $11,000 |
Find assessor info on the county website
Neighborhood: Viera West
Nearby homes
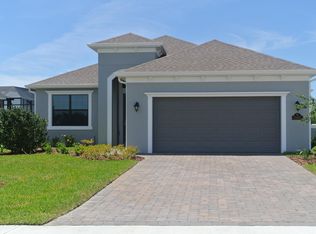
- $542,5003 bd2 ba1.8k sqft3985 Archdale St, Melbourne, FL 32940Off Market
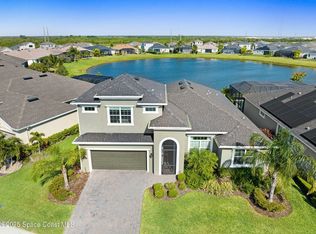
- $709,5004 bd3 ba2.4k sqft3965 Archdale St, Melbourne, FL 32940Sold
- $578,300-- bd-- ba2k sqft3995 Archdale St, Melbourne, FL 32940Off Market
- $662,400-- bd-- ba1.8k sqft3955 Archdale St, Melbourne, FL 32940Off Market
- $614,4003 bd2 ba2.4k sqft3974 Archdale St, Melbourne, FL 32940Off Market
- $552,700-- bd-- ba1.8k sqft4005 Archdale St, Melbourne, FL 32940Off Market
- $579,9994 bd2 ba1.8k sqft3970 Archdale St, Melbourne, FL 32940Sold
- $627,8003 bd3 ba2.4k sqft3945 Archdale St, Melbourne, FL 32940Off Market
Nearby schools
GreatSchools rating
- 10/10Viera Elementary SchoolGrades: PK-6Distance: 1.1 mi
- 8/10Viera Charter SchoolGrades: K-8Distance: 2.1 mi
- 6/10Viera High SchoolGrades: PK,9-12Distance: 2.3 mi
Schools provided by the listing agent
- Elementary: Quest
- Middle: DeLaura
- High: Viera
Source: Space Coast AOR. This data may not be complete. We recommend contacting the local school district to confirm school assignments for this home.
Get a cash offer in 3 minutes
Find out how much your home could sell for in as little as 3 minutes with a no-obligation cash offer.
Estimated market value
$693,600
Get a cash offer in 3 minutes
Find out how much your home could sell for in as little as 3 minutes with a no-obligation cash offer.
Estimated market value
$693,600
- Florida
- Brevard County
- Melbourne
- 32940
- Viera West
- 3975 Archdale St
