Skip main navigation
Sold
  • $1,000,000

    3975 Brae Burn Dr, Eugene, OR 97405

    4beds
    3,961sqft
    Residential, Single Family Residence
    Built in 1995
    0.3 Acres Lot
    $1,006,500 Zestimate®
    $252/sqft
    $4,347 Estimated rent

    Home value

    $1,006,500

    $956,000 - $1.07M

    $4,347/mo

    Zestimate® history
    Loading
    Loading...

    Owner options

    List your home for rent

    $4,347/mo

    Rent Zestimate®

    Find your next renter with Zillow Rental Manager. Plus, with online applications, you can quickly screen prospective tenants – for free.

    Learn more

    $4,347/mo

    Rent Zestimate®

    Refinance and save

    $4,886/mo

    Est. payment

    Refinancing to a lower rate could help reduce your monthly payments and save thousands over the life of the loan.

    See today's rates

    $4,886/mo

    Est. payment

    Explore your selling options

    Work with a Zillow partner agent

    Leverage their expertise and Zillow's premium Showcase listings to get your home seen by more buyers.

    Get started

    List with your own agent

    Get your home in front of millions of buyers by listing it on Zillow.

    Learn how to do it

    Sell it yourself

    Take full control of how buyers see your home on Zillow by listing For Sale by Owner (FSBO).

    List your home

    What's special

    Creative spacesJetted tubDual sinksSpacious family roomElevated ceilingsWell-appointed kitchenVaulted ceilings
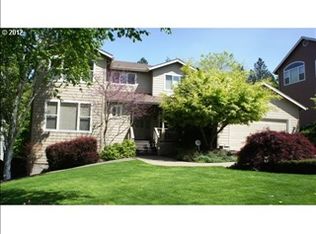
    Discover the epitome of South Eugene living with this stunning brick home set on a generous 1/3-acre lot. Boasting a spacious main home spanning 3961 square feet, alongside a finished 600-square-foot separate studio, this property offers an array of possibilities, from multi-generational living arrangements to potential Airbnb income. Step into the inviting foyer that leads to a bright living area adorned with vaulted ceilings, custom built-in cabinets, and a cozy gas fireplace. The well-appointed kitchen features a built-in cooktop/oven, elevated ceilings, and a skylight, creating an airy ambiance. The main level presents an owner's suite with vaulted ceilings, mirrored double closets, and a spa-like bath complete with a jetted tub, walk-in shower, and dual sinks. The remarkable library showcases tall custom-built bookshelves and 2x window seating areas, providing an oasis for relaxation & reading. The lower level offers versatility with a spacious family room, bonus room adaptable for a dance studio or playroom, and a convenient walk-in closet/storage area. The backyard presents a haven of lush greenery, meticulously landscaped grounds, and a serene cement pathway leading to the separate studio. Open-concept studio boasts vaulted ceilings, luxury vinyl plank flooring, and kitchen area with sink and cabinets. Accessibility is enhanced with a separate driveway leading directly to the studio. Whether you're seeking a spacious family dwelling, potential rental income, or creative spaces, this property encapsulates the charm and functionality that South Eugene is known for. View the 3D virtual Matterport tour.

    Zillow last checked:

    Listing updated:

    Listed by:

    Joshua Cooley 541-513-3603,

    Keller Williams The Cooley Real Estate Group,

    Brian House 541-513-3603,

    Keller Williams The Cooley Real Estate Group

    Bought with:

    Kristine Dibos

    Triple Oaks Realty LLC

    Source: RMLS (OR),MLS#: 23050986MLS Logo

    Facts & features

    Interior

    Bedrooms & bathrooms
    • Bedrooms: 4
    • Bathrooms: 4
    • Full bathrooms: 3
    • Partial bathrooms: 1
    • Main level bathrooms: 3
    Primary bedroom
    • Features: Bathroom, Double Closet, Double Sinks, Jetted Tub, Tile Floor, Vaulted Ceiling, Walkin Shower, Wallto Wall Carpet
    • Level: Main
    • Area: 320
    • Dimensions: 16 x 20
    Bedroom 2
    • Features: Double Closet, Wallto Wall Carpet
    • Level: Lower
    • Area: 240
    • Dimensions: 15 x 16
    Bedroom 3
    • Features: Double Closet, Wallto Wall Carpet
    • Level: Lower
    • Area: 288
    • Dimensions: 16 x 18
    Dining room
    • Features: Hardwood Floors, Skylight, Vaulted Ceiling
    • Level: Main
    • Area: 160
    • Dimensions: 10 x 16
    Family room
    • Features: Fireplace, Hardwood Floors
    • Level: Lower
    • Area: 320
    • Dimensions: 16 x 20
    Kitchen
    • Features: Builtin Features, Builtin Range, Dishwasher, Disposal, Hardwood Floors, Skylight, Builtin Oven, High Ceilings
    • Level: Main
    • Area: 160
    • Width: 16
    Living room
    • Features: Builtin Features, Fireplace, Hardwood Floors, Skylight, Vaulted Ceiling
    • Level: Main
    • Area: 352
    • Dimensions: 16 x 22
    Heating
    • Forced Air, Fireplace(s)
    Cooling
    • Central Air
    Appliances
    • Included: Built In Oven, Built-In Range, Cooktop, Dishwasher, Disposal, Instant Hot Water, Range Hood, Gas Water Heater
    • Laundry: Laundry Room
    Features
    • Ceiling Fan(s), High Ceilings, Vaulted Ceiling(s), Built-in Features, Sink, Bookcases, Walk-In Closet(s), Double Closet, Bathroom, Double Vanity, Walkin Shower, Kitchen, Plumbed, Storage
    • Flooring: Hardwood, Tile, Wall to Wall Carpet
    • Windows: Double Pane Windows, Bay Window(s), Skylight(s)
    • Number of fireplaces: 2
    • Fireplace features: Gas
    Interior area
    • Total structure area: 3,961
    • Total interior livable area: 3,961 sqft

    Property

    Parking
    • Total spaces: 2
    • Parking features: Driveway, RV Access/Parking, RV Boat Storage, Attached
    • Attached garage spaces: 2
    • Has uncovered spaces: Yes
    Accessibility
    • Accessibility features: Garage On Main, Main Floor Bedroom Bath, Parking, Accessibility
    Features
    • Levels: Two,Multi/Split
    • Stories: 2
    • Exterior features: Garden, Yard
    • Has spa: Yes
    • Spa features: Bath
    • Fencing: Fenced
    Lot
    • Size: 0.30 Acres
    • Features: Level, Trees, Sprinkler, SqFt 10000 to 14999
    Details
    • Additional structures: Other Structures Bedrooms Total (1), Other Structures Bathrooms Total (1), GuestQuarters, RVBoatStorage, ToolShed, Storage
    • Parcel number: 1500899
    • Zoning: R1

    Construction

    Type & style
    • Home type: SingleFamily
    • Property subtype: Residential, Single Family Residence
    Materials
    • Block, Wood Siding, Brick
    • Roof: Composition
    Condition
    • Approximately
    • New construction: No
    • Year built: 1995

    Utilities & green energy

    • Gas: Gas
    • Sewer: Public Sewer
    • Water: Public

    Community & neighborhood

    Location
    • Region: Eugene

    Other

    Other facts
    • Listing terms: Cash,Conventional,VA Loan
    • Road surface type: Paved

    Price history

    DateEventPrice
    4/9/2024Sold$1,000,000-4.8%$252/sqft
    Source: RMLS (OR) #23050986 Report a problem
    3/6/2024Pending sale$1,050,000$265/sqft
    Source: RMLS (OR) #23050986 Report a problem
    1/27/2024Price change$1,050,000-4.1%$265/sqft
    Source: RMLS (OR) #23050986 Report a problem
    1/7/2024Listed for sale$1,095,000$276/sqft
    Source: RMLS (OR) #23050986 Report a problem
    12/12/2023Contingent$1,095,000$276/sqft
    Source: RMLS (OR) #23050986 Report a problem
    11/30/2023Pending sale$1,095,000$276/sqft
    Source: RMLS (OR) #23050986 Report a problem
    11/22/2023Price change$1,095,000-4.8%$276/sqft
    Source: RMLS (OR) #23050986 Report a problem
    9/3/2023Price change$1,150,000-3.8%$290/sqft
    Source: RMLS (OR) #23050986 Report a problem
    8/18/2023Listed for sale$1,195,000+121.3%$302/sqft
    Source: RMLS (OR) #23050986 Report a problem
    8/31/2015Sold$540,000-1.6%$136/sqft
    Source: RMLS (OR) #15570490 Report a problem
    7/10/2015Pending sale$549,000$139/sqft
    Source: Coldwell Banker Advantage One Properties #15570490 Report a problem
    7/7/2015Listed for sale$549,000$139/sqft
    Source: Coldwell Banker Advantage One Properties #15570490 Report a problem

    Public tax history

    YearProperty taxesTax assessment
    2025$11,362 +1.3%$583,130 +3%
    2024$11,220 +2.6%$566,146 +3%
    2023$10,934 +4%$549,657 +3%
    2022$10,511 +8.5%$533,648 +3%
    2021$9,692 +2.9%$518,105 +3%
    2020$9,418 +2.7%$503,015 +3%
    2019$9,172 +6.8%$488,365 +3%
    2018$8,591 $474,141 +3%
    2017$8,591 +7.5%$460,331 +3%
    2016$7,989 +3.7%$446,923 +3%
    2015$7,702 +8.9%$433,906 +3%
    2014$7,073 +6.6%$421,268 +3%
    2013$6,634 +9.4%$408,998 +3%
    2012$6,065 $397,085 +3%
    2011-- $385,519 +3%
    2010-- $374,290 +3%
    2009-- $363,388 +3%
    2008-- $352,804 +3%
    2007-- $342,528 +3%
    2006-- $332,551 +3%
    2005-- $322,865 +3%
    2004-- $313,461 +3%
    2003-- $304,331 +3%
    2002-- $295,467 +3%
    2001-- $286,861 +3%
    2000-- $278,506

    Find assessor info on the county website

    Neighborhood: Crest Drive

    Nearby schools

    GreatSchools rating
    Schools provided by the listing agent
    • Elementary: Edgewood
    • Middle: Spencer Butte
    • High: South Eugene

    Source: RMLS (OR). This data may not be complete. We recommend contacting the local school district to confirm school assignments for this home.

    Get pre-qualified for a loan
    At Zillow Home Loans, we can pre-qualify you in as little as 5 minutes with no impact to your credit score.

    An equal housing lender. NMLS #10287.

    Sell for more on Zillow
    Get a Zillow Showcase℠ listing at no additional cost and you could sell for .
    $1,006,500
    2% more
    +$20,130
    With Zillow Showcase(estimated)
    $1,026,630