Skip main navigation
Sold
  • $373,000

    3975 Creekwood Dr, Greenwood, IN 46142

    4beds
    3,170sqft
    Residential, Single Family Residence
    Built in 1979
    0.36 Acres Lot
    $376,600 Zestimate®
    $118/sqft
    $2,389 Estimated rent

    Home value

    $376,600

    $343,000 - $414,000

    $2,389/mo

    Zestimate® history
    Loading
    Loading...

    Owner options

    List your home for rent

    $2,389/mo

    Rent Zestimate®

    Find your next renter with Zillow Rental Manager. Plus, with online applications, you can quickly screen prospective tenants – for free.

    Learn more

    $2,389/mo

    Rent Zestimate®

    Refinance and save

    $2,298/mo

    Est. payment

    Refinancing to a lower rate could help reduce your monthly payments and save thousands over the life of the loan.

    See today's rates

    $2,298/mo

    Est. payment

    Explore your selling options

    Work with a Zillow partner agent

    Leverage their expertise and Zillow's premium Showcase listings to get your home seen by more buyers.

    Get started

    List with your own agent

    Get your home in front of millions of buyers by listing it on Zillow.

    Learn how to do it

    Sell it yourself

    Take full control of how buyers see your home on Zillow by listing For Sale by Owner (FSBO).

    List your home

    What's special

    Family movie nightsFinished walk-out basementTree-lined yardOversized rear deckHome officePrivate retreatCozy spot for guests
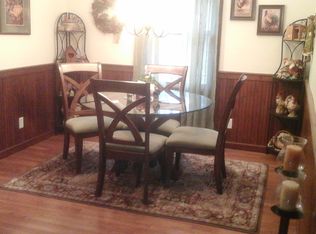
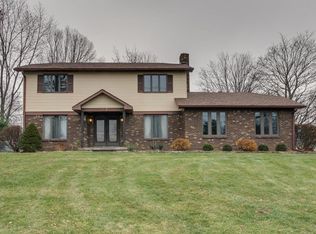
    Welcome to this inviting 4-bedroom, 2-bath home in Center Grove, where comfort and charm meet thoughtful updates. Tucked away on a spacious .7-acre double lot surrounded by mature trees, this property feels like a private retreat while still keeping you close to everything you need. Step inside to find an updated kitchen and bathrooms that bring a fresh, modern touch, balanced perfectly with the warmth of a home that's been well cared for. The open layout flows easily into the oversized rear deck-perfect for summer evenings, weekend gatherings, or simply enjoying the peaceful view of your own wooded backdrop. The finished walk-out basement adds nearly a whole new level of living space, ideal for family movie nights, a home office, or a cozy spot for guests to unwind. With nearly 3,000 total square feet, there's room for everyone without losing that intimate, "home-sweet-home" feel. From the tree-lined yard to the spacious interiors, this home offers the best of both worlds-quiet relaxation and everyday convenience, all in the sought-after Center Grove community.

    Zillow last checked:

    Listing updated:

    Listed by:

    Craig Deboor 317-445-0351,

    Real Broker, LLC

    Bought with:

    Carlos Higareda

    eXp Realty LLC

    Source: MIBOR as distributed by MLS GRID,MLS#: 22066349MLS Logo

    Facts & features

    Interior

    Bedrooms & bathrooms
    • Bedrooms: 4
    • Bathrooms: 2
    • Full bathrooms: 2
    • Main level bathrooms: 2
    • Main level bedrooms: 3
    Primary bedroom
    • Level: Main
    • Area: 180 Square Feet
    • Dimensions: 15x12
    Bedroom 2
    • Level: Main
    • Area: 143 Square Feet
    • Dimensions: 13x11
    Bedroom 3
    • Level: Main
    • Area: 121 Square Feet
    • Dimensions: 11x11
    Bedroom 4
    • Level: Basement
    • Area: 143 Square Feet
    • Dimensions: 13x11
    Dining room
    • Level: Main
    • Area: 270 Square Feet
    • Dimensions: 18x15
    Family room
    • Level: Basement
    • Area: 270 Square Feet
    • Dimensions: 18x15
    Great room
    • Level: Main
    • Area: 264 Square Feet
    • Dimensions: 22x12
    Hearth room
    • Features: Tile-Ceramic
    • Level: Basement
    • Area: 182 Square Feet
    • Dimensions: 14x13
    Kitchen
    • Level: Main
    • Area: 196 Square Feet
    • Dimensions: 14x14
    Laundry
    • Features: Other
    • Level: Basement
    • Area: 144 Square Feet
    • Dimensions: 18x08
    Office
    • Level: Basement
    • Area: 108 Square Feet
    • Dimensions: 12x09
    Play room
    • Level: Basement
    • Area: 264 Square Feet
    • Dimensions: 22x12
    Heating
    • Forced Air, Wood Stove
    Cooling
    • Central Air
    Appliances
    • Included: Dishwasher, Electric Water Heater, Disposal, MicroHood, Electric Oven, Refrigerator, Water Softener Owned
    Features
    • Attic Pull Down Stairs, Breakfast Bar, Kitchen Island, Pantry
    • Has basement: Yes
    • Attic: Pull Down Stairs
    • Number of fireplaces: 1
    • Fireplace features: Great Room, Wood Burning
    Interior area
    • Total structure area: 3,170
    • Total interior livable area: 3,170 sqft
    • Finished area below ground: 1,394

    Property

    Parking
    • Total spaces: 2
    • Parking features: Attached
    • Attached garage spaces: 2
    Features
    • Levels: One
    • Stories: 1
    Lot
    • Size: 0.36 Acres
    Details
    • Parcel number: 410326032020001038
    • Other equipment: Radon System
    • Horse amenities: None

    Construction

    Type & style
    • Home type: SingleFamily
    • Architectural style: Ranch,Traditional
    • Property subtype: Residential, Single Family Residence
    Materials
    • Brick, Wood Siding
    • Foundation: Block
    Condition
    • New construction: No
    • Year built: 1979

    Utilities & green energy

    • Water: Public

    Community & HOA

    Community
    • Subdivision: Woodcreek Terrace
    HOA
    • Has HOA: No
    Location
    • Region: Greenwood

    Financial & listing details

    • Price per square foot: $118/sqft
    • Tax assessed value: $347,800
    • Annual tax amount: $3,600
    • Date on market: 10/8/2025
    • Cumulative days on market: 10 days

    Price history

    DateEventPrice
    11/14/2025Sold$373,000-0.5%$118/sqft
    Source: MIBOR as distributed by MLS GRID #22066349 Report a problem
    10/17/2025Pending sale$375,000$118/sqft
    Source: MIBOR as distributed by MLS GRID #22066349 Report a problem
    10/8/2025Listed for sale$375,000+0.4%$118/sqft
    Source: MIBOR as distributed by MLS GRID #22066349 Report a problem
    11/30/2023Sold$373,500-1.7%$118/sqft
    Source: MIBOR as distributed by MLS GRID #21946760 Report a problem
    10/31/2023Pending sale$379,900$120/sqft
    Source: MIBOR as distributed by MLS GRID #21946760 Report a problem
    10/24/2023Listed for sale$379,900+120.9%$120/sqft
    Source: MIBOR as distributed by MLS GRID #21946760 Report a problem
    3/26/2007Sold$172,000$54/sqft
    Source: MIBOR as distributed by MLS GRID #2708876 Report a problem

    Public tax history

    YearProperty taxesTax assessment
    2025$3,600 +24.3%$347,800 -3.5%
    2024$2,897 +0%$360,600 +17.5%
    2023$2,895 +20.4%$307,000 +4.1%
    2022$2,406 +26.6%$294,900 +12.3%
    2021$1,901 +6.7%$262,600 +18.4%
    2020$1,781 +6.8%$221,800 +5.8%
    2019$1,667 -6%$209,600 +6.4%
    2018$1,774 +4.2%$197,000 -6.6%
    2017$1,702 $210,900 +3.4%
    2016$1,702 +14.2%$203,900 +7.8%
    2014$1,491 +1.4%$189,200 +0.2%
    2013$1,470 +1.5%$188,800 +2.4%
    2012$1,448 +9.7%$184,400 +3.6%
    2011$1,319 -1.8%$178,000
    2010$1,343 -2.3%$178,000 +0.6%
    2009$1,375 -13.3%$176,900
    2007$1,586 -15%$176,900 +4.6%
    2006$1,865 $169,100
    Find assessor info on the county website

    Neighborhood: 46142

    Nearby schools

    GreatSchools rating
    Schools provided by the listing agent
    • Elementary: North Grove Elementary School
    • Middle: Center Grove Middle School North
    • High: Center Grove High School

    Source: MIBOR as distributed by MLS GRID. This data may not be complete. We recommend contacting the local school district to confirm school assignments for this home.

    Get a cash offer in 3 minutes
    Find out how much your home could sell for in as little as 3 minutes with a no-obligation cash offer.
    Estimated market value
    $376,600
    Get a cash offer in 3 minutes
    Find out how much your home could sell for in as little as 3 minutes with a no-obligation cash offer.
    Estimated market value
    $376,600