Upgrades, upgrades, upgrades! Located in the highly sought-after Lemongrass neighborhood within the Graywood community, this exceptional property offers a rare opportunity directly across from the community park. Thoughtfully renovated since 2023 with meticulous attention to detail, this home showcases extensive upgrades throughout. This residence offers approximately 2,000 square feet of living space and features three bedrooms, two full bathrooms, and a dedicated office with french doors. Large windows allow plenty of natural light to flow throughout the home. The home features new luxury plank flooring throughout and a freshly repainted interior. The primary suite is designed for comfort and relaxation, complete with a built-in commercial-grade Finlandia dry sauna with a 220V heater, a custom-tiled walk-in shower, and a spacious walk-in closet. Significant mechanical and infrastructure upgrades include a new Trane HVAC system and a 2024 Kohler 24kW liquid-cooled natural gas generator with whole-house surge protection and cellular monitoring for reliable performance. The outdoor living space has been enhanced with a screened-in and resurfaced patio featuring slip-resistant tile, new ceiling fans, and an outdoor television, ideal for entertaining. The property also includes a private Hot Springs 220V, four-person dual-pump hot tub with outdoor shower area. Additional improvements include a sump pump irrigation system in the back yard, newly installed irrigation system, fenced backyard space, and freshly laid sod. The exterior has been fully repainted, including the front porch, siding, and shutters. This property also offers ample storage, including a storage closet located in the garage, as well as an additional exterior storage closet on the back of the garage. Following Hurricane Laura, the roof and gutters were replaced. Located in flood zone X, where flood insurance is not typically required by lenders. Call today for a detailed list of upgrades and schedule your private showing. All measurements m/l.
Sold
Price Unknown
3975 Lemongrass Cir S, Lake Charles, LA 70605
3beds
2,000sqft
Single Family Residence, Residential
Built in 2002
0.31 Acres Lot
$-- Zestimate®
$--/sqft
$1,989 Estimated rent
Home value
Not available
Estimated sales range
Not available
$1,989/mo
Zestimate® history
Owner options
List your home for rent
$1,989/mo
Rent Zestimate®
Find your next renter with Zillow Rental Manager. Plus, with online applications, you can quickly screen prospective tenants – for free.
$1,989/mo
Rent Zestimate®
Refinance and save
$315/mo
Est. payment
Refinancing to a lower rate could help reduce your monthly payments and save thousands over the life of the loan.
$315/mo
Est. payment
Explore your selling options
Work with a Zillow partner agent
Leverage their expertise and Zillow's premium Showcase listings to get your home seen by more buyers.
Get startedList with your own agent
Get your home in front of millions of buyers by listing it on Zillow.
Learn how to do itSell it yourself
Take full control of how buyers see your home on Zillow by listing For Sale by Owner (FSBO).
List your homeWhat's special
Fenced backyard spaceCustom-tiled walk-in showerOutdoor televisionNewly installed irrigation systemFreshly laid sodFreshly repainted interiorSpacious walk-in closet
Zillow last checked:
Listing updated:
Listed by:
Alexa Midkiff 337-317-2664,
RE/MAX ONE
Bought with:
Lauren Hoffpauir, 995709426
EXIT Bayou Realty
Source: SWLAR,MLS#: SWL26000368
Facts & features
Interior
Bedrooms & bathrooms
- Bedrooms: 3
- Bathrooms: 2
- Full bathrooms: 2
- Main level bathrooms: 2
- Main level bedrooms: 3
Primary bedroom
- Area: 180 Square Feet
- Dimensions: 12 x 15
Bedroom 1
- Area: 132 Square Feet
- Dimensions: 11 x 12
Bedroom 2
- Area: 132 Square Feet
- Dimensions: 11 x 12
Primary bathroom
- Area: 40 Square Feet
- Dimensions: 4 x 10
Bathroom 1
- Area: 40 Square Feet
- Dimensions: 8 x 5
Dining room
- Area: 120 Square Feet
- Dimensions: []
Kitchen
- Area: 210 Square Feet
- Dimensions: 14 x 15
Laundry
- Area: 42 Square Feet
- Dimensions: 7 x 6
Living room
- Description: []
- Area: 399 Square Feet
- Dimensions: 19 x 21
Office
- Area: 30 Square Feet
- Dimensions: 5 x 6
Heating
- Central
Cooling
- Central Air
Appliances
- Included: Range Hood, Microwave, Oven and Range, Stainless Steel Appliance(s), Water Heater
- Laundry: Laundry Room
Features
- Breakfast Counter / Bar
- Has basement: No
- Has fireplace: Yes
- Fireplace features: Living Room
- Common walls with other units/homes: No Common Walls
Interior area
- Total interior livable area: 2,000 sqft
Property
Parking
- Total spaces: 6
- Parking features: Detached Carport
- Garage spaces: 2
- Carport spaces: 2
- Covered spaces: 4
- Uncovered spaces: 2
Accessibility
- Accessibility features: No Interior Steps
Features
- Patio & porch: Covered, Screened
- Pool features: Association
- Has spa: Yes
- Spa features: Above Ground
- Fencing: None
Lot
- Size: 0.31 Acres
- Dimensions: 149 x 101 x 152 x 72
- Features: 0-1 Unit/Acre
Details
- Parcel number: 01358709
- Zoning description: Residential
- Special conditions: Standard
Construction
Type & style
- Home type: SingleFamily
- Property subtype: Single Family Residence, Residential
Materials
- Brick
- Foundation: Slab
- Roof: Asbestos Shingle
Condition
- New construction: No
- Year built: 2002
Utilities & green energy
- Gas: Other
- Sewer: Public Sewer
- Water: Public
- Utilities for property: Cable Connected, Electricity Connected, Natural Gas Connected, Sewer Connected, Phone Connected, Underground Utilities, Water Connected
Community & HOA
Community
- Features: Curbs, Golf, Street Lights
- Subdivision: Graywood
HOA
- Has HOA: Yes
- HOA fee: $315 quarterly
- HOA name: Graywood HOA
Location
- Region: Lake Charles
Financial & listing details
- Tax assessed value: $266,900
- Annual tax amount: $2,627
- Date on market: 1/26/2026
- Cumulative days on market: 43 days
- Electric utility on property: Yes
- Road surface type: Concrete
Price history
| Date | Event | Price |
|---|---|---|
| 4/30/2026 | Sold | -- |
Source: SWLAR #SWL26000368 Report a problem | ||
| 3/10/2026 | Pending sale | $415,000$208/sqft |
Source: SWLAR #SWL26000368 Report a problem | ||
| 1/26/2026 | Listed for sale | $415,000+50.9%$208/sqft |
Source: SWLAR #SWL26000368 Report a problem | ||
| 3/24/2021 | Listing removed | -- |
Source: Owner Report a problem | ||
| 11/18/2013 | Sold | -- |
Source: SWLAR #124699 Report a problem | ||
| 5/29/2013 | Price change | $275,000-1.8%$138/sqft |
Source: Owner Report a problem | ||
| 5/9/2013 | Listed for sale | $280,000$140/sqft |
Source: Owner Report a problem | ||
| 7/9/2003 | Sold | -- |
Source: SWLAR #86179 Report a problem | ||
Public tax history
| Year | Property taxes | Tax assessment |
|---|---|---|
| 2014 | $2,627 | $26,690 |
| 2013 | $2,627 -0.3% | $26,690 |
| 2012 | $2,635 +5.8% | $26,690 +5.8% |
| 2011 | $2,490 -1.1% | $25,230 |
| 2010 | $2,516 -1.8% | $25,230 |
| 2009 | $2,564 -11.7% | $25,230 |
| 2008 | $2,903 +28% | $25,230 +36.2% |
| 2007 | $2,268 -6.3% | $18,520 |
| 2006 | $2,422 +68.4% | $18,520 |
| 2004 | $1,438 | $18,520 |
Find assessor info on the county website
Neighborhood: 70605
Nearby homes
- $---- bd-- ba1.9k sqft3975 Lemongrass Cir S, Lake Charles, LA 70605Sold
- $277,3003 bd2 ba2k sqft3965 Lemongrass Cir S, Lake charles, LA 70605Off Market
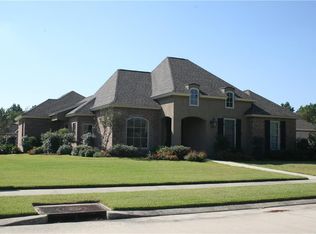
- $---- bd-- ba2.1k sqft3965 Lemongrass Cir S, Lake Charles, LA 70605Sold
- $347,700-- bd-- ba2k sqft3985 Lemongrass Cir S, Lake Charles, LA 70605Off Market
- $272,2004 bd3 ba2.1k sqft3985 Lemongrass Cir S, Lake Charles, LA 70605Off Market
- $309,500-- bd-- ba-- sqft5880 Lemongrass Pl, Lake charles, LA 70605Off Market
- $478,300-- bd-- ba2.5k sqft5880 Lemongrass Pl, Lake Charles, LA 70605Off Market
- $302,7004 bd2 ba2.3k sqft5865 Lemongrass Cir W, Lake charles, LA 70605Off Market
Nearby schools
GreatSchools rating
- 8/10St. John Elementary SchoolGrades: PK-5Distance: 2 mi
- 7/10S. J. Welsh Middle SchoolGrades: 6-8Distance: 3.8 mi
- 8/10Alfred M. Barbe High SchoolGrades: 9-12Distance: 3.2 mi
Schools provided by the listing agent
- Elementary: St. John
- Middle: SJWelsh
- High: Barbe
Source: SWLAR. This data may not be complete. We recommend contacting the local school district to confirm school assignments for this home.
- Louisiana
- Calcasieu Parish
- Lake Charles
- 70605
- 3975 Lemongrass Cir S
Nearby cities
Nearby zip codes
Other Lake Charles Topics
