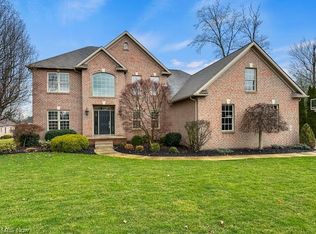
Welcome to 3975 Montereale Dr, a luxurious and meticulously designed residence located in the highly sought-after neighborhood of Canfield, Ohio. This stunning property boasts 4 bedrooms, 5 bathrooms, and an array of impressive features that define modern comfort and elegance. Upon entering, you are greeted by a grand foyer that sets the tone for the rest of the home. The spacious living room with high ceilings and a magnificent stone gas fireplace offers a perfect setting for relaxation and entertainment. The gourmet kitchen is a chef's dream, featuring high-end appliances, large island with granite countertops, tile backsplash, and ample cabinet space. A pantry provides additional storage, while the adjacent formal dining room offers a sophisticated space for hosting gatherings and special occasions. The first floor also includes an office, perfect for those who work from home or need a quiet space to focus. Additionally, a convenient laundry room adds practicality to daily living. The master suite is a true retreat, featuring a luxurious soaking tub, walk-in shower with a rainfall shower head, double vanities, and a spacious walk-in closet. Three additional bedrooms, including one with its own full bathroom, provide ample space for family and guests. 2 Bedrooms are connected by a Jack and Jill bathroom and boast walk-in closets for added convenience. Step outside to discover your own private oasis, complete with a salt water, in-ground pool, hot tub, practice putting green and a bar area, perfect for outdoor entertaining and relaxation. The finished basement adds valuable living space, with a full bathroom, kitchen area, and gym, offering endless possibilities for recreation and leisure with walkout access to the garage. 3 car garage provides plenty of parking, Telsa charging port and storage space. Hi-efficiency furnace/AC. Water softener. Brick exterior. 200-amp panel. Don't miss the opportunity to make this exceptional home yours. Schedule a showing today
Closed
Street View
$768,888
3975 Montereale Dr, Canfield, OH 44406
4beds
4,808sqft
Single Family Residence
Built in 2009
0.5 Acres Lot
$853,500 Zestimate®
$160/sqft
$4,850 Estimated rent
Home value
$853,500
$811,000 - $896,000
$4,850/mo
Zestimate® history
Owner options
List your home for rent
$4,850/mo
Rent Zestimate®
Find your next renter with Zillow Rental Manager. Plus, with online applications, you can quickly screen prospective tenants – for free.
$4,850/mo
Rent Zestimate®
Refinance and save
$4,217/mo
Est. payment
Refinancing to a lower rate could help reduce your monthly payments and save thousands over the life of the loan.
$4,217/mo
Est. payment
Explore your selling options
Work with a Zillow partner agent
Leverage their expertise and Zillow's premium Showcase listings to get your home seen by more buyers.
Get startedList with your own agent
Get your home in front of millions of buyers by listing it on Zillow.
Learn how to do itSell it yourself
Take full control of how buyers see your home on Zillow by listing For Sale by Owner (FSBO).
List your homeWhat's special
Large islandBrick exteriorModern comfortSalt waterSophisticated spaceHot tubValuable living space
Zillow last checked:
Listing updated:
Listed by:
Danny Duvall danny.duvall@exprealty.com330-883-0040,
EXP Realty, LLC.
Bought with:
Dominic J Triveri Jr., 2004008627
RE/MAX Valley Real Estate
Source: MLS Now,MLS#: 5015867 Originating MLS: Akron Cleveland Association of REALTORS
Originating MLS: Akron Cleveland Association of REALTORSFacts & features
Interior
Bedrooms & bathrooms
- Bedrooms: 4
- Bathrooms: 5
- Full bathrooms: 4
- 1/2 bathrooms: 1
- Main level bathrooms: 1
Heating
- Forced Air, Gas
Cooling
- Central Air
Appliances
- Included: Dryer, Dishwasher, Microwave, Range, Refrigerator, Washer
- Laundry: Laundry Room
Features
- Tray Ceiling(s), Ceiling Fan(s), Chandelier, Crown Molding, Entrance Foyer, Eat-in Kitchen, Granite Counters, High Ceilings, High Speed Internet, Kitchen Island, Open Floorplan, Pantry, Recessed Lighting, Storage, Soaking Tub, Walk-In Closet(s)
- Windows: ENERGY STAR Qualified Windows
- Basement: Finished,Walk-Out Access
- Number of fireplaces: 1
- Fireplace features: Gas, Stone
Interior area
- Total structure area: 4,808
- Total interior livable area: 4,808 sqft
- Finished area above ground: 3,212
- Finished area below ground: 1,596
Property
Parking
- Total spaces: 3
- Parking features: Driveway, Garage, Garage Door Opener
- Garage spaces: 3
Features
- Levels: Two
- Stories: 2
- Patio & porch: Patio
- Has private pool: Yes
- Has spa: Yes
- Spa features: Hot Tub
Lot
- Size: 0.5 Acres
Details
- Parcel number: 260470002.720
Construction
Type & style
- Home type: SingleFamily
- Architectural style: Conventional
- Property subtype: Single Family Residence
Materials
- Brick, Vinyl Siding
- Roof: Shingle
Condition
- Year built: 2009
Utilities & green energy
- Sewer: Public Sewer
- Water: Public
Community & HOA
Community
- Subdivision: Villa Rosa Gardens 5
HOA
- Has HOA: Yes
- HOA fee: $50 annually
- HOA name: Villa Rosa Hoa
Location
- Region: Canfield
Financial & listing details
- Price per square foot: $160/sqft
- Tax assessed value: $590,580
- Annual tax amount: $8,796
- Date on market: 2/29/2024
- Cumulative days on market: 3 days
Price history
| Date | Event | Price |
|---|---|---|
| 3/8/2024 | Sold | $768,888-1.4%$160/sqft |
Source:  MLS Now #5015867 Report a problem MLS Now #5015867 Report a problem | ||
| 2/18/2024 | Pending sale | $779,900$162/sqft |
Source: MLS Now #5015867 Report a problem | ||
| 2/17/2024 | Listing removed | -- |
Source: MLS Now #5015867 Report a problem | ||
| 2/10/2024 | Pending sale | $779,900$162/sqft |
Source: MLS Now #5015867 Report a problem | ||
| 2/7/2024 | Listed for sale | $779,900+6.8%$162/sqft |
Source: MLS Now #5015867 Report a problem | ||
| 4/24/2023 | Sold | $730,000+4.3%$152/sqft |
Source: MLS Now #4445228 Report a problem | ||
| 3/24/2023 | Pending sale | $699,900$146/sqft |
Source: MLS Now #4445228 Report a problem | ||
| 3/21/2023 | Listed for sale | $699,900+50.5%$146/sqft |
Source: MLS Now #4445228 Report a problem | ||
| 3/25/2013 | Sold | $465,000-5.1%$97/sqft |
Source: Public Record Report a problem | ||
| 2/25/2013 | Pending sale | $489,950$102/sqft |
Source: Community First Real Estate, LLC #3351251 Report a problem | ||
| 9/15/2012 | Listed for sale | $489,950+931.5%$102/sqft |
Source: Community First Real Estate, LLC #3351251 Report a problem | ||
| 6/25/2009 | Sold | $47,500$10/sqft |
Source: Public Record Report a problem | ||
Public tax history
| Year | Property taxes | Tax assessment |
|---|---|---|
| 2025 | $8,498 0% | $206,700 |
| 2024 | $8,502 +1.7% | $206,700 |
| 2023 | $8,361 -3.7% | $206,700 +20.5% |
| 2022 | $8,680 +3.2% | $171,510 |
| 2021 | $8,410 -0.4% | $171,510 |
| 2020 | $8,443 +0.1% | $171,510 +10% |
| 2019 | $8,434 +1.4% | $155,860 |
| 2018 | $8,314 +0.8% | $155,860 |
| 2017 | $8,245 +17.9% | $155,860 +23.9% |
| 2016 | $6,993 +5% | $125,760 +2.7% |
| 2015 | $6,660 -0.4% | $122,440 |
| 2014 | $6,687 +12.4% | $122,440 +8.3% |
| 2013 | $5,948 +12.6% | $113,020 |
| 2012 | $5,282 -1.9% | $113,020 |
| 2011 | $5,383 +9.9% | $113,020 +9.9% |
| 2010 | $4,899 +556.2% | $102,800 +594.1% |
| 2009 | $747 -1.8% | $14,810 |
| 2008 | $760 -0.3% | $14,810 |
| 2007 | $762 +2.4% | $14,810 |
| 2006 | $745 +19.3% | $14,810 +11.9% |
| 2005 | $624 | $13,230 |
| 2003 | -- | -- |
Find assessor info on the county website
Neighborhood: 44406
Nearby homes
- $694,8004 bd2 ba3.5k sqft3971 Montereale Dr, Canfield, OH 44406Off Market

- $656,3003 bd2 ba3.2k sqft3977 Montereale Dr, Canfield, OH 44406Off Market
- $494,8703 bd4 ba2.9k sqft3835 Belle Terreno Way, Canfield, OH 44406Off Market
- $659,0004 bd4 ba4k sqft3815 Belle Terreno Way, Canfield, OH 44406Sold
- $1,623,2005 bd8 ba6k sqft3976 Montereale Dr, Canfield, OH 44406Off Market
- $1,186,1500.73 Acres3970 Montereale Dr, Canfield, OH 44406Off Market
- $638,9003 bd2 ba2.4k sqft3979 Montereale Dr, Canfield, OH 44406Off Market
- $636,6004 bd3 ba2.8k sqft3967 Montereale Dr, Canfield, OH 44406Off Market
Nearby schools
GreatSchools rating
- 8/10Canfield Village Middle SchoolGrades: 5-8Distance: 2.6 mi
- 8/10Canfield High SchoolGrades: 9-12Distance: 3 mi
- 10/10C H Campbell Elementary SchoolGrades: K-4Distance: 2.8 mi
Schools provided by the listing agent
- District: Canfield LSD - 5004
Source: MLS Now. This data may not be complete. We recommend contacting the local school district to confirm school assignments for this home.
Get a cash offer in 3 minutes
Find out how much your home could sell for in as little as 3 minutes with a no-obligation cash offer.
Estimated market value
$853,500
Get a cash offer in 3 minutes
Find out how much your home could sell for in as little as 3 minutes with a no-obligation cash offer.
Estimated market value
$853,500
- Ohio
- Mahoning County
- Canfield
- 44406
- 3975 Montereale Dr
Nearby cities
Nearby zip codes
Other Canfield Topics
