Skip main navigation
Closed
  • $270,000

    3975 Muirfield Dr, Memphis, TN 38125

    3beds
    2,094sqft
    Residential
    Built in 1987
    5,227.2 Square Feet Lot
    $276,800 Zestimate®
    $129/sqft
    $2,012 Estimated rent

    Home value

    $276,800

    $263,000 - $291,000

    $2,012/mo

    Zestimate® history
    Loading
    Loading...

    Owner options

    List your home for rent

    $2,012/mo

    Rent Zestimate®

    Find your next renter with Zillow Rental Manager. Plus, with online applications, you can quickly screen prospective tenants – for free.

    Learn more

    $2,012/mo

    Rent Zestimate®

    Refinance and save

    $1,666/mo

    Est. payment

    Refinancing to a lower rate could help reduce your monthly payments and save thousands over the life of the loan.

    See today's rates

    $1,666/mo

    Est. payment

    Explore your selling options

    Work with a Zillow partner agent

    Leverage their expertise and Zillow's premium Showcase listings to get your home seen by more buyers.

    Get started

    List with your own agent

    Get your home in front of millions of buyers by listing it on Zillow.

    Learn how to do it

    Sell it yourself

    Take full control of how buyers see your home on Zillow by listing For Sale by Owner (FSBO).

    List your home

    What's special

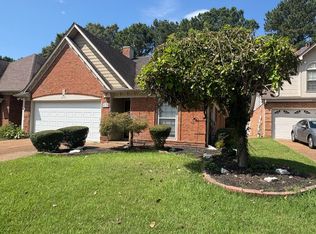
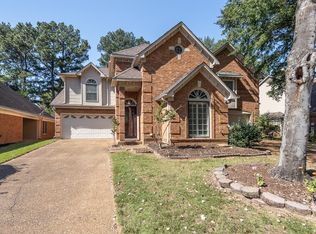
    Charming 3 bedroom 2.5 bath home near Windyke Country Club. All bedrooms upstairs. An extra office/ bonus space attached to a bedroom for added convenience. Enjoy the updated kitchen featuring an island and granite counter tops. Wet bar located in the Great Room Den. Beautiful hardwood flooring on the main level. Upstairs Bedrooms Newly Painted and New Carpet! Fenced backyard patio w/ a pergola! Great Home to Enjoy!

    Zillow last checked:

    Listing updated:

    Listing Provided by:

    Mia Atkinson 901-316-6552,

    eXp Realty

    Bought with:

    Crystell Harris

    Harris & Harris Realty Group,

    Source: RealTracs MLS as distributed by MLS GRID,MLS#: 3094684MLS Logo

    Facts & features

    Interior

    Bedrooms & bathrooms
    • Bedrooms: 3
    • Bathrooms: 3
    • Full bathrooms: 2
    • 1/2 bathrooms: 1
    Bedroom 1
    • Features: Full Bath
    • Level: Full Bath
    • Area: 224 Square Feet
    • Dimensions: 16x14
    Bedroom 2
    • Area: 143 Square Feet
    • Dimensions: 13x11
    Bedroom 3
    • Area: 132 Square Feet
    • Dimensions: 12x11
    Primary bathroom
    • Features: Double Vanity
    • Level: Double Vanity
    Den
    • Area: 315 Square Feet
    • Dimensions: 21x15
    Dining room
    • Area: 182 Square Feet
    • Dimensions: 14x13
    Kitchen
    • Area: 130 Square Feet
    • Dimensions: 13x10
    Heating
    • Central, Natural Gas
    Cooling
    • Central Air, Ceiling Fan(s)
    Appliances
    • Included: Dishwasher, Disposal, Microwave, Range, Oven
    Features
    • Wet Bar, Pantry
    • Flooring: Carpet, Laminate, Tile
    • Number of fireplaces: 1
    • Fireplace features: Den
    Interior area
    • Total structure area: 2,094
    • Total interior livable area: 2,094 sqft

    Property

    Parking
    • Total spaces: 2
    • Parking features: Garage Door Opener, Garage Faces Front, Parking Pad
    • Attached garage spaces: 2
    • Has uncovered spaces: Yes
    Features
    • Levels: Three Or More
    • Stories: 2
    • Patio & porch: Patio
    Lot
    • Size: 5,227 sqft
    • Dimensions: 40 x 145
    Details
    • Parcel number: D0242M A00062
    • Special conditions: Standard

    Construction

    Type & style
    • Home type: SingleFamily
    • Architectural style: Traditional
    • Property subtype: Residential
    Materials
    • Roof: Shingle
    Condition
    • New construction: No
    • Year built: 1987

    Utilities & green energy

    • Sewer: Public Sewer
    • Water: Public
    • Utilities for property: Natural Gas Available, Water Available

    Community & neighborhood

    Security
    • Security features: Security System, Smoke Detector(s)
    Location
    • Region: Memphis
    • Subdivision: Kings Mill At Windyke Sec A

    HOA & financial

    HOA
    • Has HOA: Yes
    • HOA fee: $180 monthly

    Price history

    DateEventPrice
    5/28/2024Sold$270,000-3.5%$129/sqft
    Source: RealTracs MLS as distributed by MLS GRID #3094684 Report a problem
    5/20/2024Pending sale$279,900$134/sqft
    Source: MAAR #10164162 Report a problem
    4/25/2024Contingent$279,900$134/sqft
    Source: MAAR #10164162 Report a problem
    3/30/2024Price change$279,900-1.1%$134/sqft
    Source: MAAR #10164162 Report a problem
    3/2/2024Price change$283,000-0.7%$135/sqft
    Source: MAAR #10164162 Report a problem
    2/5/2024Price change$285,000-1.7%$136/sqft
    Source: MAAR #10164162 Report a problem
    1/15/2024Listed for sale$290,000+7.4%$138/sqft
    Source: MAAR #10164162 Report a problem
    3/24/2022Sold$270,000+12.5%$129/sqft
    Source: RealTracs MLS as distributed by MLS GRID #3023008 Report a problem
    2/26/2022Contingent$240,000$115/sqft
    Source: MAAR #10118179 Report a problem
    2/24/2022Listed for sale$240,000+58.9%$115/sqft
    Source: MAAR #10118179 Report a problem
    7/11/2016Sold$151,000+11.4%$72/sqft
    Source: Public Record Report a problem
    11/7/2007Sold$135,500$65/sqft
    Source: Public Record Report a problem

    Public tax history

    YearProperty taxesTax assessment
    2025$1,822 +26.4%$67,750 +59.3%
    2024$1,442 $42,525
    2023$1,442 $42,525
    2022-- $42,525
    2021-- $42,525 +19.5%
    2020$1,138 $35,600
    2019$1,138 -21.1%$35,600
    2018$1,442 -45.1%$35,600
    2017$2,628 +121.9%$35,600 +2.2%
    2016$1,184 $34,825

    Find assessor info on the county website

    Neighborhood: 38125

    Nearby schools

    GreatSchools rating
    Get pre-qualified for a loan
    At Zillow Home Loans, we can pre-qualify you in as little as 5 minutes with no impact to your credit score.

    An equal housing lender. NMLS #10287.

    Sell for more on Zillow
    Get a Zillow Showcase℠ listing at no additional cost and you could sell for .
    $276,800
    2% more
    +$5,536
    With Zillow Showcase(estimated)
    $282,336