Anticipated completion June 2024! This stunning home is located in Green Valley Ranch and features 4 beds, 2.5 baths, great room, kitchen, study, crawlspace and 2 car garage for your future expansion. Beautiful upgrades and finishes throughout including luxury vinyl plank flooring, stainless steel appliances and more. Lennar provides the latest in energy efficiency and state of the art technology with several fabulous floor plans to choose from. Energy efficiency & technology/connectivity seamlessly blended with luxury to make your new house a home. What some builders consider high-end upgrades, Lennar makes a standard inclusion. This community offers single family homes for every lifestyle. Close to dining, shopping, entertainment and other amenities. Come see what you have been missing today! Welcome home! Photos and walkthrough tour are a model only and subject to change. This home is in a metro district. All homes pay a transfer fee of one half of one percent of sales price paid by buyer to a seller for a residence located in the community.
Sold for $570,000
$570,000
3975 N Picadilly Court, Aurora, CO 80019
4beds
2,379sqft
Single Family Residence
Built in 2024
5,500 Square Feet Lot
$538,900 Zestimate®
$240/sqft
$3,295 Estimated rent
Home value
$538,900
$512,000 - $566,000
$3,295/mo
Zestimate® history
Owner options
List your home for rent
$3,295/mo
Rent Zestimate®
Find your next renter with Zillow Rental Manager. Plus, with online applications, you can quickly screen prospective tenants – for free.
$3,295/mo
Rent Zestimate®
Refinance and save
$3,327/mo
Est. payment
Refinancing to a lower rate could help reduce your monthly payments and save thousands over the life of the loan.
$3,327/mo
Est. payment
Explore your selling options
Work with a Zillow partner agent
Leverage their expertise and Zillow's premium Showcase listings to get your home seen by more buyers.
Get startedList with your own agent
Get your home in front of millions of buyers by listing it on Zillow.
Learn how to do itSell it yourself
Take full control of how buyers see your home on Zillow by listing For Sale by Owner (FSBO).
List your homeWhat's special
Zillow last checked:
Listing updated:
Listed by:
Tom Ullrich 303-910-8436 tomrman@aol.com,
RE/MAX Professionals
Bought with:
Jovanna Pittman, 100100858
HomeSmart Realty
Source: REcolorado as distributed by MLS GRID,MLS#: 2759512
Facts & features
Interior
Bedrooms & bathrooms
- Bedrooms: 4
- Bathrooms: 3
- Full bathrooms: 1
- 3/4 bathrooms: 1
- 1/2 bathrooms: 1
- Main level bathrooms: 1
Primary bedroom
- Description: Carpeting, Master Bath
- Level: Upper
- Area: 238 Square Feet
- Dimensions: 14 x 17
Bedroom
- Description: Carpeting, Walk-In Closet
- Level: Upper
- Area: 132 Square Feet
- Dimensions: 11 x 12
Bedroom
- Description: Carpeting
- Level: Upper
- Area: 156 Square Feet
- Dimensions: 12 x 13
Bedroom
- Description: Carpeting, Walk-In Closet
- Level: Upper
- Area: 144 Square Feet
- Dimensions: 12 x 12
Primary bathroom
- Description: Tile Floor, Dual Vanities, Step-In Shower, Walk-In Closet
- Level: Upper
Bathroom
- Description: Vinyl Plank Floor
- Level: Main
Bathroom
- Description: Tile Floor
- Level: Upper
Dining room
- Description: Vinyl Plank Floor
- Level: Main
- Area: 110 Square Feet
- Dimensions: 10 x 11
Great room
- Description: Vinyl Plank Floor
- Level: Main
- Area: 238 Square Feet
- Dimensions: 14 x 17
Kitchen
- Description: Vinyl Plank Floor, Island, Stainless Steel Appliances
- Level: Main
Laundry
- Description: Tile Floor
- Level: Upper
Office
- Description: Vinyl Plank Floor
- Level: Main
- Area: 130 Square Feet
- Dimensions: 10 x 13
Heating
- Forced Air, Natural Gas
Cooling
- Central Air
Appliances
- Included: Dishwasher, Disposal, Microwave, Refrigerator
- Laundry: In Unit
Features
- Kitchen Island
- Flooring: Carpet, Tile, Vinyl
- Windows: Double Pane Windows
- Basement: Crawl Space
- Common walls with other units/homes: No Common Walls
Interior area
- Total structure area: 2,379
- Total interior livable area: 2,379 sqft
- Finished area above ground: 2,379
Property
Parking
- Total spaces: 2
- Parking features: Concrete
- Attached garage spaces: 2
Features
- Levels: Two
- Stories: 2
- Patio & porch: Front Porch
- Exterior features: Rain Gutters
Lot
- Size: 5,500 Square Feet
Details
- Parcel number: R0214080
- Zoning: RES
- Special conditions: Standard
Construction
Type & style
- Home type: SingleFamily
- Property subtype: Single Family Residence
Materials
- Frame, Other
- Foundation: Slab
- Roof: Composition
Condition
- Under Construction
- New construction: Yes
- Year built: 2024
Details
- Builder model: Pinnacle / CR
- Builder name: Lennar
- Warranty included: Yes
Utilities & green energy
- Sewer: Public Sewer
- Water: Public
- Utilities for property: Cable Available, Electricity Connected, Natural Gas Available, Natural Gas Connected, Phone Available
Community & HOA
Community
- Security: Carbon Monoxide Detector(s), Smoke Detector(s)
- Subdivision: Green Valley Ranch
HOA
- Has HOA: Yes
- HOA name: Westwind Management (Metro Dist)
- HOA phone: 720-668-9467
Location
- Region: Aurora
Financial & listing details
- Price per square foot: $240/sqft
- Tax assessed value: $554,000
- Annual tax amount: $9,204
- Date on market: 4/20/2024
- Listing terms: Cash,Conventional,FHA,VA Loan
- Exclusions: Seller's Personal Possessions
- Ownership: Builder
- Electric utility on property: Yes
- Road surface type: Paved
Price history
| Date | Event | Price |
|---|---|---|
| 7/30/2024 | Sold | $570,000-0.9%$240/sqft |
Source:  REcolorado as distributed by MLS GRID #2759512 Report a problem REcolorado as distributed by MLS GRID #2759512 Report a problem | ||
| 6/17/2024 | Pending sale | $574,900$242/sqft |
Source: REcolorado as distributed by MLS GRID #2759512 Report a problem | ||
| 6/10/2024 | Price change | $574,900-2.5%$242/sqft |
Source: REcolorado as distributed by MLS GRID #2759512 Report a problem | ||
| 6/7/2024 | Price change | $589,900-1.7%$248/sqft |
Source: REcolorado as distributed by MLS GRID #2759512 Report a problem | ||
| 5/20/2024 | Price change | $599,900-2.4%$252/sqft |
Source: REcolorado as distributed by MLS GRID #2759512 Report a problem | ||
| 5/13/2024 | Price change | $614,900-1.1%$258/sqft |
Source: REcolorado as distributed by MLS GRID #2759512 Report a problem | ||
| 4/17/2024 | Listed for sale | $621,900$261/sqft |
Source:  Lennar Homes Report a problem Lennar Homes Report a problem | ||
Public tax history
| Year | Property taxes | Tax assessment |
|---|---|---|
| 2025 | $3,833 +54039% | $34,630 +84.3% |
| 2024 | $7 +257.6% | $18,790 +187800% |
| 2023 | $2 | $10 |
Find assessor info on the county website
Neighborhood: Green Valley Ranch East
Nearby homes
- $576,9004 bd3 ba2.1k sqft3965 N Picadilly Ct, Aurora, CO 80019Sold

- $525,0003 bd2 ba1.8k sqft3985 N Picadilly Ct, Aurora, CO 80019Sold
- $525,0003 bd3 ba1.8k sqft3985 N Picadilly Ct, Aurora, CO 80019Sold
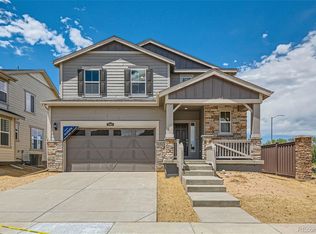
- $524,9003 bd3 ba1.8k sqft3955 N Picadilly Ct, Aurora, CO 80019Sold

- $583,0004 bd3 ba2.3k sqft3945 N Picadilly Ct, Aurora, CO 80019Sold
- $514,0003 bd3 ba1.8k sqft3964 N Picadilly Ct, Aurora, CO 80019Sold
- $555,0004 bd3 ba2.1k sqft3935 N Picadilly Ct, Aurora, CO 80019Sold
- $590,0004 bd3 ba2.3k sqft3974 N Picadilly Ct, Aurora, CO 80019Sold
Nearby schools
GreatSchools rating
- 5/10Aurora Highlands P-8Grades: PK-8Distance: 1.6 mi
- 5/10Vista Peak 9-12 PreparatoryGrades: 9-12Distance: 3.7 mi
Schools provided by the listing agent
- Elementary: Green Valley
- Middle: DSST: Green Valley Ranch
- High: DSST: Green Valley Ranch
- District: Denver 1
Source: REcolorado as distributed by MLS GRID. This data may not be complete. We recommend contacting the local school district to confirm school assignments for this home.
Get a cash offer in 3 minutes
Find out how much your home could sell for in as little as 3 minutes with a no-obligation cash offer.
Estimated market value
$538,900
Get a cash offer in 3 minutes
Find out how much your home could sell for in as little as 3 minutes with a no-obligation cash offer.
Estimated market value
$538,900
- Colorado
- Adams County
- Aurora
- 80019
- Green Valley Ranch East
- 3975 N Picadilly Court
Nearby cities
Nearby neighborhoods
Nearby zip codes
Other Aurora Topics
