Skip main navigation
Sold for $645,000
  • $645,000

    3975 Night Star Trl, Odessa, FL 33556

    4beds
    2,897sqft
    Single Family Residence
    Built in 2021
    4,964 Square Feet Lot
    $632,200 Zestimate®
    $223/sqft
    $4,220 Estimated rent

    Home value

    $632,200

    $569,000 - $702,000

    $4,220/mo

    Zestimate® history
    Loading
    Loading...

    Owner options

    List your home for rent

    $4,220/mo

    Rent Zestimate®

    Find your next renter with Zillow Rental Manager. Plus, with online applications, you can quickly screen prospective tenants – for free.

    Learn more

    $4,220/mo

    Rent Zestimate®

    Refinance and save

    $4,389/mo

    Est. payment

    Refinancing to a lower rate could help reduce your monthly payments and save thousands over the life of the loan.

    See today's rates

    $4,389/mo

    Est. payment

    Explore your selling options

    Work with a Zillow partner agent

    Leverage their expertise and Zillow's premium Showcase listings to get your home seen by more buyers.

    Get started

    List with your own agent

    Get your home in front of millions of buyers by listing it on Zillow.

    Learn how to do it

    Sell it yourself

    Take full control of how buyers see your home on Zillow by listing For Sale by Owner (FSBO).

    List your home

    What's special

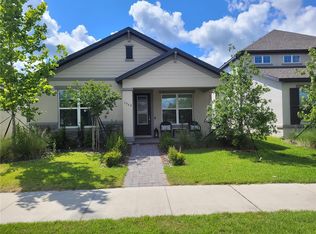
    Assumable VA Mortgage at 2.25%!! Seller is also offering a one year maintenance package to include lawn maintenance, fertilization, and exterior pest control. Welcome 3975 Night star Trail in Starkey Ranch to the market! With Dual Master Suites & Stunning Features. Nestled in one of the final phases of the highly sought-after Starkey Ranch community, this amazing home offers an exceptional blend of luxury, comfort, and convenience. Located just blocks from Albritton Community Park and Pool, this residence boasts great curb appeal with fresh landscaping , a welcoming front porch, and a charming rear alleyway surrounded by serene conservation views. Step inside to discover a thoughtfully designed layout featuring dual master suites—one upstairs and one downstairs, with large walk in closets! Ideal for multigenerational living or added privacy. The downstairs owner’s suite includes a tray ceiling and an inviting rain shower ensuite, complete with large charcoal wall tile and a pebble mosaic floor—a true retreat at the end of the day. The heart of the home, the kitchen is a chef’s delight, featuring premium Samsung smart appliances, 42” level 5 cabinetry with decorative upper molding, and soft-close doors and drawers. The spacious center island is perfect for gatherings and entertaining. Upstairs, you’ll find three bedrooms plus a grand super bonus room, perfect for a media room, playroom, or additional living space. The home offers two balconies—one upstairs and one downstairs—both positioned to capture the tranquil beauty of the surrounding conservation area. Additional features include new black modern light fixtures and ample recessed lighting throughout home. Freshly painted interior and new flooring throughout—no carpet! Tankless water heater for energy efficiency. Custom carriage-style garage door, and Paver driveway with rear entry patio. As part of the award-winning Starkey Ranch master-planned community, residents enjoy access to over 20 miles of walking and biking trails, a district park for sports, a public library, and the Starkey Ranch K-8 School of the Arts. Conveniently located near shopping, dining, and entertainment, this home offers the perfect blend of modern living in a vibrant community. schedule your private tour today!

    Zillow last checked:

    Listing updated:

    Listed by:

    Danielle Epstein 727-798-4839,

    BHHS FLORIDA PROPERTIES GROUP 727-847-4444

    Bought with:

    Danielle Epstein, 3455965

    BHHS FLORIDA PROPERTIES GROUP

    Source: Stellar MLS,MLS#: W7873697MLS LogoOriginating MLS: West Pasco

    Facts & features

    Interior

    Bedrooms & bathrooms
    • Bedrooms: 4
    • Bathrooms: 4
    • Full bathrooms: 3
    • 1/2 bathrooms: 1
    Primary bedroom
    • Features: Walk-In Closet(s)
    • Level: First
    • Area: 195 Square Feet
    • Dimensions: 13x15
    Game room
    • Level: Second
    • Area: 368 Square Feet
    • Dimensions: 16x23
    Kitchen
    • Level: First
    • Area: 169 Square Feet
    • Dimensions: 13x13
    Living room
    • Level: First
    • Area: 345 Square Feet
    • Dimensions: 23x15
    Heating
    • Central
    Cooling
    • Central Air
    Appliances
    • Included: Cooktop, Dishwasher, Disposal, Exhaust Fan, Freezer, Ice Maker, Microwave, Range, Refrigerator, Tankless Water Heater, Touchless Faucet
    • Laundry: Laundry Room
    Features
    • Ceiling Fan(s), Eating Space In Kitchen, High Ceilings, In Wall Pest System, Living Room/Dining Room Combo, Open Floorplan, Primary Bedroom Main Floor, PrimaryBedroom Upstairs, Smart Home, Solid Wood Cabinets, Thermostat, Tray Ceiling(s), Walk-In Closet(s)
    • Flooring: Laminate, Tile
    • Windows: Blinds, Window Treatments, Hurricane Shutters
    • Has fireplace: No
    Interior area
    • Total structure area: 3,300
    • Total interior livable area: 2,897 sqft

    Property

    Parking
    • Total spaces: 2
    • Parking features: Garage - Attached
    • Attached garage spaces: 2
    Features
    • Levels: Two
    • Stories: 2
    • Patio & porch: Covered, Front Porch, Rear Porch
    • Exterior features: Irrigation System
    Lot
    • Size: 4,964 Square Feet
    • Features: City Lot, Landscaped, Sidewalk
    • Residential vegetation: Trees/Landscaped
    Details
    • Parcel number: 172621012.0020.00002.0
    • Zoning: MPUD
    • Special conditions: None

    Construction

    Type & style
    • Home type: SingleFamily
    • Architectural style: Craftsman
    • Property subtype: Single Family Residence
    Materials
    • Block, Stucco, Wood Frame
    • Foundation: Slab
    • Roof: Shingle
    Condition
    • Completed
    • New construction: No
    • Year built: 2021
    Details
    • Builder model: Wellington
    • Builder name: MI Homes

    Utilities & green energy

    • Sewer: Public Sewer
    • Water: Public
    • Utilities for property: Cable Connected, Electricity Connected, Natural Gas Connected, Sewer Connected, Sprinkler Recycled, Street Lights, Water Connected

    Community & HOA

    Community
    • Pet fee: $0 monthly
    • Subdivision: STARKEY RANCH PRCL C1
    HOA
    • Has HOA: Yes
    • HOA fee: $14 monthly
    • HOA name: Green acres property management
    • HOA phone: 813-936-4111
    • Second HOA name: Starkey ranch mpoa
    Location
    • Region: Odessa

    Financial & listing details

    • Price per square foot: $223/sqft
    • Tax assessed value: $582,488
    • Annual tax amount: $10,927
    • Date on market: 3/19/2025
    • Cumulative days on market: 49 days
    • Listing terms: Assumable,Cash,Conventional,FHA,VA Loan
    • Ownership: Fee Simple
    • Total actual rent: 0
    • Electric utility on property: Yes
    • Road surface type: Paved

    Price history

    DateEventPrice
    7/15/2025Sold$645,000+1.3%$223/sqft
    Source: Stellar MLS #W7873697 Report a problem
    5/7/2025Pending sale$637,000$220/sqft
    Source: Stellar MLS #W7873697 Report a problem
    4/21/2025Price change$637,000-1.2%$220/sqft
    Source: Stellar MLS #W7873697 Report a problem
    4/4/2025Price change$645,000-1.2%$223/sqft
    Source: Stellar MLS #W7873697 Report a problem
    3/19/2025Listed for sale$653,000+63.4%$225/sqft
    Source: Stellar MLS #W7873697 Report a problem
    10/4/2021Sold$399,570$138/sqft
    Source: Public Record Report a problem

    Public tax history

    YearProperty taxesTax assessment
    2024$10,927 +3.8%$477,690
    2023$10,527 +7.5%$477,690 +6.3%
    2022$9,795 +193.7%$449,241 +1292.3%
    2021$3,335 +17.5%$32,266 +150%
    2020$2,838 $12,906
    Find assessor info on the county website

    Neighborhood: 33556

    Nearby schools

    GreatSchools rating
    Schools provided by the listing agent
    • Elementary: Starkey Ranch K-8
    • Middle: Starkey Ranch K-8
    • High: River Ridge High-PO

    Source: Stellar MLS. This data may not be complete. We recommend contacting the local school district to confirm school assignments for this home.

    Get a cash offer in 3 minutes
    Find out how much your home could sell for in as little as 3 minutes with a no-obligation cash offer.
    Estimated market value
    $632,200
    Get a cash offer in 3 minutes
    Find out how much your home could sell for in as little as 3 minutes with a no-obligation cash offer.
    Estimated market value
    $632,200