END UNIT CONDO, FRESHLY PAINTED, ABBEY FLOOR PLAN AT THE WOODLANDS OF CHATTERTON VILLAGE. CATHEDRAL CEILINGS. OPEN FLOOR PLAN. STAINLESS/BLACK APPLIANCES IN KITCHEN. MASTER SUITE WITH MASTER BATH, WALK-IN CLOSET & CATHEDRAL CEILING. PRIVATE BALCONY OFF DINING ROOM. LOTS OF WINDOWS! LAUNDRY IN UNIT. ATTACHED END GARAGE. MOVE-IN CONDITION! YOU'LL BE PLEASANTLY SUPRISED! APPLICATION (UPLOADED ON REALCOMP), INCOME VERIFICATION AND CREDIT REPORT WITH CREDIT SCORE REQUIRED. 1.5 MONTHS SECURITY DEPOSIT, FIRST MONTHS RENT AND $250 NON-REFUNDABLE CLEANING FEE UPON APPROVAL OF APPLICATION & LEASE EXECUTION. LONGER TERM LEASE PREFERRED. NO PETS. 24 HOUR NOTICE TO SHOW PLEASE
Sold for $255,000
$255,000
3975 Norwich Dr #24, Canton, MI 48188
2beds
2baths
1,385sqft
Condo
Built in 2003
-- sqft lot
$257,900 Zestimate®
$184/sqft
$2,049 Estimated rent
Home value
$257,900
$245,000 - $271,000
$2,049/mo
Zestimate® history
Owner options
List your home for rent
$2,049/mo
Rent Zestimate®
Find your next renter with Zillow Rental Manager. Plus, with online applications, you can quickly screen prospective tenants – for free.
$2,049/mo
Rent Zestimate®
Refinance and save
$1,795/mo
Est. payment
Refinancing to a lower rate could help reduce your monthly payments and save thousands over the life of the loan.
$1,795/mo
Est. payment
Explore your selling options
Work with a Zillow partner agent
Leverage their expertise and Zillow's premium Showcase listings to get your home seen by more buyers.
Get startedList with your own agent
Get your home in front of millions of buyers by listing it on Zillow.
Learn how to do itSell it yourself
Take full control of how buyers see your home on Zillow by listing For Sale by Owner (FSBO).
List your homeWhat's special
Facts & features
Interior
Bedrooms & bathrooms
- Bedrooms: 2
- Bathrooms: 2
Heating
- Forced air, Gas
Cooling
- Central
Appliances
- Included: Dishwasher, Dryer, Garbage disposal, Microwave, Refrigerator
Features
- Has fireplace: Yes
Interior area
- Total interior livable area: 1,385 sqft
Property
Parking
- Parking features: Garage - Attached
Features
- Exterior features: Vinyl, Brick
Details
- Parcel number: 71125060024000
Construction
Type & style
- Home type: Condo
Materials
- Roof: Asphalt
Condition
- Year built: 2003
Community & HOA
Community
- Features: On Site Laundry Available
Location
- Region: Canton
Financial & listing details
- Price per square foot: $184/sqft
- Tax assessed value: $97,400
Price history
| Date | Event | Price |
|---|---|---|
| 7/22/2024 | Sold | $255,000+21.4%$184/sqft |
Source: Public Record Report a problem | ||
| 1/18/2022 | Sold | $210,000+29.6%$152/sqft |
Source: Public Record Report a problem | ||
| 11/6/2019 | Sold | $162,000+37.3%$117/sqft |
Source: Public Record Report a problem | ||
| 5/27/2015 | Listing removed | $1,300$1/sqft |
Source: Remerica Hometown III #215041543 Report a problem | ||
| 5/5/2015 | Listed for rent | $1,300$1/sqft |
Source: Remerica Hometown III #215041543 Report a problem | ||
| 7/26/2014 | Listing removed | $1,300$1/sqft |
Source: REMERICA HOMETOWN III #214064214 Report a problem | ||
| 6/29/2014 | Listed for rent | $1,300$1/sqft |
Source: REMERICA HOMETOWN III #214064214 Report a problem | ||
| 5/7/2014 | Sold | $118,000+5.4%$85/sqft |
Source: Public Record Report a problem | ||
| 1/9/2008 | Sold | $112,000$81/sqft |
Source: Public Record Report a problem | ||
Public tax history
| Year | Property taxes | Tax assessment |
|---|---|---|
| 2025 | -- | $97,400 +9.6% |
| 2024 | -- | $88,900 +11.1% |
| 2023 | -- | $80,000 +2.8% |
| 2022 | -- | $77,800 +5.6% |
| 2021 | -- | $73,670 0% |
| 2020 | $3,146 -7% | $73,700 +4.8% |
| 2019 | $3,384 | $70,340 +6.9% |
| 2018 | $3,384 | $65,820 +3.5% |
| 2017 | -- | $63,600 -0.9% |
| 2016 | $1,444 | $64,200 +15.4% |
| 2015 | $1,444 -59% | $55,640 +52% |
| 2013 | $3,520 +143.7% | $36,610 -14.7% |
| 2010 | $1,444 | $42,910 -25.1% |
| 2009 | -- | $57,320 -14.3% |
| 2008 | -- | $66,920 -19.5% |
| 2007 | -- | $83,140 |
Find assessor info on the county website
Neighborhood: 48188
Nearby homes
- $271,7002 bd2 ba1.6k sqft3967 Norwich Dr #23, Canton, MI 48188Off Market
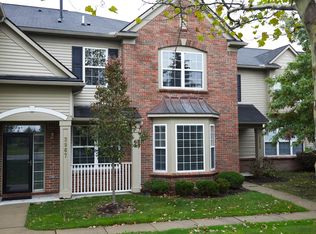
- $268,0002 bd2 ba1.3k sqft4023 Norwich Dr, Canton, MI 48188Sold

- $240,0002 bd3 ba1.6k sqft47687 Pembroke Dr, Canton, MI 48188Sold
- $268,000-- bd2 ba1.3k sqft4023 Norwich Dr #13, Canton, MI 48188Sold
- $265,3002 bd3 ba1.6k sqft4015 Norwich Dr #14, Canton, MI 48188Off Market
- $265,0002 bd3 ba1.6k sqft4015 Norwich Dr, Canton, MI 48188For Sale
- $265,2002 bd3 ba1.6k sqft4007 Norwich Dr, Canton, MI 48188Off Market
- $266,3002 bd3 ba1.6k sqft3951 Norwich Dr, Canton, MI 48188Off Market
Nearby schools
GreatSchools rating
- 5/10Tyler Road Elementary SchoolGrades: K-4Distance: 3.8 mi
- 5/10McBride Middle SchoolGrades: 6-9Distance: 3.5 mi
- 5/10Belleville High SchoolGrades: 7-12Distance: 5.2 mi
Get a cash offer in 3 minutes
Find out how much your home could sell for in as little as 3 minutes with a no-obligation cash offer.
Estimated market value
$257,900
Get a cash offer in 3 minutes
Find out how much your home could sell for in as little as 3 minutes with a no-obligation cash offer.
Estimated market value
$257,900
- Michigan
- Wayne County
- Canton
- 48188
- 3975 Norwich Dr Unit 24
Nearby cities
Nearby zip codes
Other Canton Topics
