Skip main navigation
Sold
  • $1,327,000

    3975 Pitscottie Ct, Bargersville, IN 46106

    4beds
    4,319sqft
    Residential, Single Family Residence
    Built in 2019
    1.08 Acres Lot
    $1,327,000 Zestimate®
    $307/sqft
    $3,735 Estimated rent

    Home value

    $1,327,000

    $1.23M - $1.43M

    $3,735/mo

    Zestimate® history
    Loading
    Loading...

    Owner options

    List your home for rent

    $3,735/mo

    Rent Zestimate®

    Find your next renter with Zillow Rental Manager. Plus, with online applications, you can quickly screen prospective tenants – for free.

    Learn more

    $3,735/mo

    Rent Zestimate®

    Refinance and save

    $9,783/mo

    Est. payment

    Refinancing to a lower rate could help reduce your monthly payments and save thousands over the life of the loan.

    See today's rates

    $9,783/mo

    Est. payment

    Explore your selling options

    Work with a Zillow partner agent

    Leverage their expertise and Zillow's premium Showcase listings to get your home seen by more buyers.

    Get started

    List with your own agent

    Get your home in front of millions of buyers by listing it on Zillow.

    Learn how to do it

    Sell it yourself

    Take full control of how buyers see your home on Zillow by listing For Sale by Owner (FSBO).

    List your home

    What's special

    Additional patio spaceCedar privacy fencingFloor-to-ceiling gas fireplaceQuartz countertopsFull-height porcelain backsplashMain-level primary suiteWalk-in tile shower
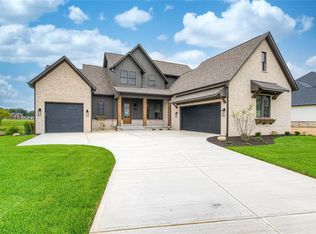
    Welcome to luxury living at its finest in Aberdeen - Built by Duke Homes in 2019, this thoughtfully designed residence offers 4,319sqft of stunning living space on a private 1.08-acre lot. A 9-foot custom hardwood double-door entry opens to a breathtaking two-story great room with a floor-to-ceiling gas fireplace and expansive windows. The showstopping floating wood staircase with steel stringer serves as a striking architectural centerpiece connecting all three levels. The chef's kitchen is designed for both entertaining and everyday living, featuring a 10-foot island, quartz countertops, full-height porcelain backsplash, dual ovens, built-in refrigerator and freezer, wine cooler, double prep sinks, frameless cabinetry, floating shelves, and walk-in pantry. The main-level primary suite offers tray ceilings, custom built-ins, and direct access to the patio and Royal Spa hot tub. The spa-like bath includes floating vanities, dual sinks, and a walk-in tile shower. Upstairs includes two bedrooms with a Jack-and-Jill bath, plus a loft and office overlooking the great room. The finished basement adds a guest bedroom, full bath, custom office, and pre-plumbed space for a future bar or kitchenette. Smart features include Ring security, Sonos audio, dual-zone HVAC, Zinga automated shades, and built-in charging station. A new tankless water heated was just added in May 2026. Enjoy a private outdoor oasis with a heated in-ground pool, automatic cover, cedar privacy fencing, covered patio with wood ceiling, additional patio space, and professional landscaping with lighting. Heated 3-car garage with workbench and utility sink. Aberdeen offers gated security, 100+ acres of green space, private lakes, trails, working farm, dog park, and community events. Welcome Home!

    Zillow last checked:

    Listing updated:

    Listed by:

    Karl Vierling 812-202-1646,

    Carpenter, REALTORS®

    Bought with:

    Mark Linder

    CENTURY 21 Scheetz

    Source: MIBOR as distributed by MLS GRID,MLS#: 22097237MLS Logo

    Facts & features

    Interior

    Bedrooms & bathrooms
    • Bedrooms: 4
    • Bathrooms: 4
    • Full bathrooms: 3
    • 1/2 bathrooms: 1
    • Main level bathrooms: 2
    • Main level bedrooms: 1
    Primary bedroom
    • Level: Main
    • Area: 299 Square Feet
    • Dimensions: 23x13
    Bedroom 2
    • Level: Upper
    • Area: 156 Square Feet
    • Dimensions: 13x12
    Bedroom 3
    • Level: Upper
    • Area: 156 Square Feet
    • Dimensions: 13x12
    Dining room
    • Level: Main
    • Area: 252 Square Feet
    • Dimensions: 18x14
    Great room
    • Level: Main
    • Area: 441 Square Feet
    • Dimensions: 21x21
    Kitchen
    • Level: Main
    • Area: 288 Square Feet
    • Dimensions: 18x16
    Loft
    • Level: Upper
    • Area: 300 Square Feet
    • Dimensions: 30x10
    Heating
    • Forced Air, Natural Gas
    Cooling
    • Central Air
    Appliances
    • Included: Gas Cooktop, Dishwasher, Dryer, Microwave, Convection Oven, Refrigerator, Tankless Water Heater, Washer, Water Purifier, Water Softener Owned, Wine Cooler
    • Laundry: Main Level
    Features
    • Breakfast Bar, High Ceilings, Kitchen Island, Pantry, Smart Thermostat, Wired for Sound
    • Basement: Egress Window(s),Finished,Partial,Roughed In
    • Number of fireplaces: 1
    • Fireplace features: Gas Log, Gas Starter, Great Room
    Interior area
    • Total structure area: 4,319
    • Total interior livable area: 4,319 sqft
    • Finished area below ground: 1,250

    Property

    Parking
    • Total spaces: 3
    • Parking features: Attached, Concrete, Garage Door Opener, Heated Garage
    • Attached garage spaces: 3
    • Details: Garage Parking Other(Garage Door Opener)
    Features
    • Levels: One and One Half
    • Stories: 1
    • Patio & porch: Covered, Patio
    • Exterior features: Lighting
    • Pool features: Heated, In Ground, Outdoor Pool, Pool Cover
    • Has spa: Yes
    • Spa features: Above Ground, Heated, Private
    Lot
    • Size: 1.08 Acres
    • Features: Gated Community, Sidewalks, Street Lights, Mature Trees
    Details
    • Parcel number: 410433011019000039
    • Special conditions: Sales Disclosure Supplements
    • Horse amenities: None

    Construction

    Type & style
    • Home type: SingleFamily
    • Architectural style: Contemporary
    • Property subtype: Residential, Single Family Residence
    Materials
    • Brick, Cement Siding
    • Foundation: Concrete Perimeter, Block
    Condition
    • New construction: No
    • Year built: 2019

    Utilities & green energy

    • Water: Public

    Community & HOA

    Community
    • Security: Gated Community, Smoke Detector(s)
    • Subdivision: Aberdeen
    HOA
    • Has HOA: Yes
    • Amenities included: Dog Park, Maintenance, Pond Year Round, Security, Trail(s)
    • Services included: Maintenance, Nature Area, Security, Walking Trails
    • HOA fee: $1,700 annually
    • HOA phone: 317-422-9000
    Location
    • Region: Bargersville

    Financial & listing details

    • Price per square foot: $307/sqft
    • Tax assessed value: $1,156,700
    • Annual tax amount: $11,294
    • Date on market: 4/23/2026
    • Cumulative days on market: 38 days

    Price history

    DateEventPrice
    6/30/2026Sold$1,327,000-2.8%$307/sqft
    Source: MIBOR as distributed by MLS GRID #22097237 Report a problem
    5/30/2026Pending sale$1,364,900$316/sqft
    Source: MIBOR as distributed by MLS GRID #22097237 Report a problem
    5/25/2026Price change$1,364,900-0.7%$316/sqft
    Source: MIBOR as distributed by MLS GRID #22097237 Report a problem
    5/9/2026Price change$1,374,900-1.8%$318/sqft
    Source: MIBOR as distributed by MLS GRID #22097237 Report a problem
    4/23/2026Listed for sale$1,399,900+774.9%$324/sqft
    Source: MIBOR as distributed by MLS GRID #22097237 Report a problem
    10/9/2019Sold$160,000$37/sqft
    Source: MIBOR as distributed by MLS GRID #21674144 Report a problem

    Public tax history

    YearProperty taxesTax assessment
    2025$9,840 +1.4%$1,156,700 +17.9%
    2024$9,709 +0.9%$981,300 +7.8%
    2023$9,618 +38.7%$910,200 -0.8%
    2022$6,935 +63.3%$917,200 +31.9%
    2021$4,247 +10651.9%$695,500 +63%
    2020$40 $426,700 +25000%
    2019-- $1,700
    Find assessor info on the county website

    Neighborhood: 46106

    Nearby schools

    GreatSchools rating
    Get a cash offer in 3 minutes
    Find out how much your home could sell for in as little as 3 minutes with a no-obligation cash offer.
    Estimated market value
    $1,327,000
    Get a cash offer in 3 minutes
    Find out how much your home could sell for in as little as 3 minutes with a no-obligation cash offer.
    Estimated market value
    $1,327,000