Coastal Luxury Meets Key West Charm
Experience refined Florida living in this Key West-inspired ranch retreat, crowned with a brand-new 2025 standing seam metal roof that blends timeless style with lasting durability. This 3-bedroom, 2.5-bath home also features a versatile den that can easily serve as a 4th bedroom. Inside, a sunlit split floor plan flows effortlessly to the pool, creating the perfect balance of elegance and ease.
The heart of the home offers an eat-in kitchen with a corner pantry, opening to the pool for seamless indoor-outdoor living. The spacious living room and master suite also lead directly to the poolside oasis, making every day feel like a resort getaway. A formal dining area adds a touch of sophistication for entertaining. Recent updates include fresh exterior and interior paint, a new pool motor, and newer AC.
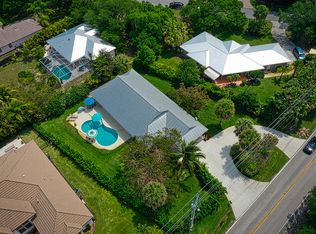
Set on a generous lot in a sought-after community less than a mile from the beach, this residence offers ample parking, a 3-car garage, and a screened pool with covered patio designed for luxurious coastal entertaining. Best of all, no HOA means you can truly live the Florida lifestyle your way.
Where coastal elegance, Key West charm, and modern luxury meetall in one move-in ready home
Sold for $950,000
$950,000
3975 SE Old Saint Lucie Boulevard, Stuart, FL 34996
3beds
2,178sqft
Single Family Residence
Built in 1999
0.38 Acres Lot
$954,200 Zestimate®
$436/sqft
$5,971 Estimated rent
Home value
$954,200
$849,000 - $1.07M
$5,971/mo
Zestimate® history
Owner options
List your home for rent
$5,971/mo
Rent Zestimate®
Find your next renter with Zillow Rental Manager. Plus, with online applications, you can quickly screen prospective tenants – for free.
$5,971/mo
Rent Zestimate®
Refinance and save
$6,368/mo
Est. payment
Refinancing to a lower rate could help reduce your monthly payments and save thousands over the life of the loan.
$6,368/mo
Est. payment
Explore your selling options
Work with a Zillow partner agent
Leverage their expertise and Zillow's premium Showcase listings to get your home seen by more buyers.
Get startedList with your own agent
Get your home in front of millions of buyers by listing it on Zillow.
Learn how to do itSell it yourself
Take full control of how buyers see your home on Zillow by listing For Sale by Owner (FSBO).
List your homeWhat's special
Zillow last checked:
Listing updated:
Listed by:
James Barnett 772-281-6959,
Realty One Group Engage
Bought with:
James Barnett, 3491448
Realty One Group Engage
Source: BeachesMLS,MLS#: R11116371 Originating MLS: BeachesMLS
Originating MLS: BeachesMLSFacts & features
Interior
Bedrooms & bathrooms
- Bedrooms: 3
- Bathrooms: 3
- Full bathrooms: 2
- 1/2 bathrooms: 1
- Main level bathrooms: 3
- Main level bedrooms: 3
Primary bedroom
- Level: Main
- Area: 287.93
- Dimensions: 14.17 X 20.32
Bedroom 2
- Level: Main
- Area: 185.5
- Dimensions: 14 X 13.25
Bedroom 3
- Level: Main
- Area: 183.25
- Dimensions: 13.83 X 13.25
Den
- Level: Main
- Area: 129.38
- Dimensions: 11.5 X 11.25
Dining room
- Level: Main
- Area: 120.19
- Dimensions: 11.9 X 10.1
Kitchen
- Level: Main
- Area: 135.98
- Dimensions: 12.25 X 11.1
Living room
- Level: Main
- Area: 295.36
- Dimensions: 20.8 X 14.2
Other
- Description: BREAKFAST NOOK
- Level: Main
- Area: 87.05
- Dimensions: 9.33 X 9.33
Heating
- Central
Cooling
- Central Air, Ceiling Fan(s), Electric
Appliances
- Included: Dryer, Dishwasher, Electric Range, Electric Water Heater, Microwave, Refrigerator, Trash Compactor, Water Heater, Washer
- Laundry: Inside
Features
- Breakfast Area, Bathtub, Cathedral Ceiling(s), Dining Area, Separate/Formal Dining Room, Dual Sinks, Eat-in Kitchen, High Ceilings, Main Level Primary, Pantry, Split Bedrooms, Soaking Tub, Separate Shower, Vaulted Ceiling(s), Walk-In Closet(s)
- Flooring: Carpet, Ceramic Tile, Wood
- Doors: French Doors
- Windows: Blinds, Sliding
Interior area
- Total structure area: 3,064
- Total interior livable area: 2,178 sqft
Property
Parking
- Total spaces: 3
- Parking features: Attached, Garage
- Attached garage spaces: 3
Features
- Levels: One
- Stories: 1
- Entry location: Entry Level Living Area Y
- Patio & porch: Covered, Patio, Screened
- Exterior features: Outdoor Living Area
- Has private pool: Yes
- Pool features: In Ground, Screen Enclosure
- Has view: Yes
- View description: Pool
- Waterfront features: None
Lot
- Size: 0.38 Acres
- Features: 1/4 to 1/2 Acre Lot, Many Trees, Sprinklers Automatic, Sprinkler System
Details
- Parcel number: 373841029000000200
- Zoning: RES
Construction
Type & style
- Home type: SingleFamily
- Architectural style: Florida,Mediterranean
- Property subtype: Single Family Residence
Materials
- Block
- Roof: Metal
Condition
- Resale
- New construction: No
- Year built: 1999
Utilities & green energy
- Electric: 3 Phase
- Sewer: Public Sewer
- Water: Public
- Utilities for property: Cable Available, Sewer Available, Water Available
Community & HOA
Community
- Security: Closed Circuit Camera(s), None, Smoke Detector(s)
- Subdivision: OLD ST LUCIE
HOA
- Has HOA: No
- Amenities included: None
Location
- Region: Stuart
Financial & listing details
- Price per square foot: $436/sqft
- Tax assessed value: $765,780
- Annual tax amount: $13,137
- Date on market: 8/27/2025
- Cumulative days on market: 2 days
- Listing terms: Cash,Conventional,FHA,VA Loan
Price history
| Date | Event | Price |
|---|---|---|
| 9/29/2025 | Sold | $950,000-5%$436/sqft |
Source:  BeachesMLS #R11116371 Report a problem BeachesMLS #R11116371 Report a problem | ||
| 8/29/2025 | Pending sale | $999,900$459/sqft |
Source: BeachesMLS #RX-11116371 Report a problem | ||
| 8/27/2025 | Listed for sale | $999,900+1440.7%$459/sqft |
Source: BeachesMLS #RX-11116371 Report a problem | ||
| 9/8/1998 | Sold | $64,900$30/sqft |
Source: Public Record Report a problem | ||
Public tax history
| Year | Property taxes | Tax assessment |
|---|---|---|
| 2025 | $12,555 -4.4% | $765,780 -0.8% |
| 2024 | $13,138 +162.6% | $771,990 +144.8% |
| 2023 | $5,003 +3.6% | $315,359 +3% |
| 2022 | $4,827 -0.2% | $306,174 +3% |
| 2021 | $4,837 +2.3% | $297,257 +1.4% |
| 2020 | $4,730 +1.2% | $293,153 +2.3% |
| 2019 | $4,671 | $286,562 +1.9% |
| 2018 | $4,671 +3.2% | $281,219 +2.1% |
| 2017 | $4,529 +13.2% | $275,434 +2.1% |
| 2016 | $4,001 | $269,769 +0.7% |
| 2015 | $4,001 | $267,894 +0.8% |
| 2014 | $4,001 | $265,768 +1.5% |
| 2013 | -- | $261,841 +1.7% |
| 2012 | -- | $257,464 +3% |
| 2011 | -- | $249,965 +1.5% |
| 2010 | -- | $246,271 +2.7% |
| 2009 | -- | $239,784 +0.1% |
| 2008 | -- | $239,560 +3% |
| 2007 | $3,972 -8.1% | $232,581 +14.4% |
| 2006 | $4,321 | $203,379 -1.4% |
| 2005 | -- | $206,339 -1.7% |
| 2004 | $3,422 | $209,895 |
| 2003 | $3,422 +2.1% | $209,895 +2.4% |
| 2002 | $3,352 +1.5% | $204,975 +1.6% |
| 2001 | $3,301 | $201,747 |
Find assessor info on the county website
Neighborhood: 34996
Nearby homes
- $705,6002 bd2 ba1.3k sqft3973 SE Old Saint Lucie Blvd, Stuart, FL 34996Off Market
- $1,009,0003 bd2 ba3.6k sqft3983 SE Old Saint Lucie Blvd, Stuart, FL 34996Off Market

- $923,0600.503 Acres2142 SE Bay Harbour Ct, Stuart, FL 34996Off Market
- $745,7003 bd2 ba2k sqft2285 SE Saint Lucie Blvd, Stuart, FL 34996Off Market
- $895,5004 bd3 ba2.4k sqft2265 SE Saint Lucie Blvd, Stuart, FL 34996Off Market
- $937,1003 bd2 ba2k sqft2141 SE Bay Harbour Ct, Stuart, FL 34996Off Market
- $867,4003 bd2 ba2k sqft2245 SE Saint Lucie Blvd, Stuart, FL 34996Off Market
- $145,350-- bd-- ba-- sqftSE Old Saint Lucie Blvd, Stuart, FL 34996Off Market
Nearby schools
GreatSchools rating
- 4/10J. D. Parker School Of TechnologyGrades: PK-5Distance: 2.3 mi
- 5/10Dr. David L. Anderson Middle SchoolGrades: 6-8Distance: 4.7 mi
- 6/10Jensen Beach High SchoolGrades: 9-12Distance: 6 mi
Schools provided by the listing agent
- Elementary: J.D. Parker
- Middle: Dr. David L. Anderson
- High: Jensen Beach
Source: BeachesMLS. This data may not be complete. We recommend contacting the local school district to confirm school assignments for this home.
Get a cash offer in 3 minutes
Find out how much your home could sell for in as little as 3 minutes with a no-obligation cash offer.
Estimated market value
$954,200
Get a cash offer in 3 minutes
Find out how much your home could sell for in as little as 3 minutes with a no-obligation cash offer.
Estimated market value
$954,200
- Florida
- Martin County
- Stuart
- 34996
- 3975 SE Old Saint Lucie Boulevard
Nearby cities
Nearby neighborhoods
Nearby zip codes
Other Stuart Topics
