Skip main navigation
Sold for $535,000
  • $535,000

    3975 SW Bimini Circle S, Palm City, FL 34990

    4beds
    3,826sqft
    Single Family Residence
    Built in 1990
    1 Acres Lot
    $1,213,900 Zestimate®
    $140/sqft
    $6,839 Estimated rent

    Home value

    $1,213,900

    $1.03M - $1.43M

    $6,839/mo

    Zestimate® history
    Loading
    Loading...

    Owner options

    List your home for rent

    $6,839/mo

    Rent Zestimate®

    Find your next renter with Zillow Rental Manager. Plus, with online applications, you can quickly screen prospective tenants – for free.

    Learn more

    $6,839/mo

    Rent Zestimate®

    Refinance and save

    $3,892/mo

    Est. payment

    Refinancing to a lower rate could help reduce your monthly payments and save thousands over the life of the loan.

    See today's rates

    $3,892/mo

    Est. payment

    Explore your selling options

    Work with a Zillow partner agent

    Leverage their expertise and Zillow's premium Showcase listings to get your home seen by more buyers.

    Get started

    List with your own agent

    Get your home in front of millions of buyers by listing it on Zillow.

    Learn how to do it

    Sell it yourself

    Take full control of how buyers see your home on Zillow by listing For Sale by Owner (FSBO).

    List your home

    What's special

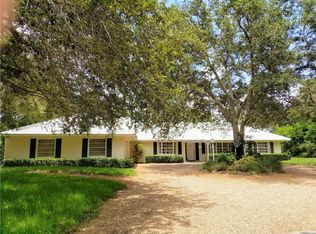
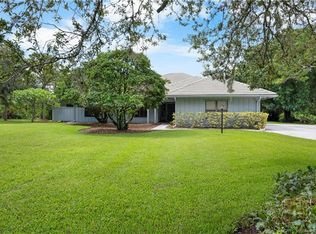
    ** A Renovator's Dream! ** Nestled at the end of a picturesque, circular driveway, shaded by a majestic oak tree this almost 4,000 sqft residence has been the heart of one family's cherished memories for over 30 years. Now, it invites a new beginning, offering an exceptional opportunity for those looking to infuse a classic space with modern flair. This home, set back from the road, promises privacy and tranquility, making it a rare find on the market. As you approach, the welcoming front porch, complete with rocking chairs, beckons you to sit and enjoy the serene sounds of nature. The property's double entry doors, flanked by traditional ''slamming screen doors,'' evoke a sense of nostalgia, transporting you to a simpler, bygone era. Inside, the home unfolds into a spacious haven bathed in natural light, with large windows framing picturesque views of the surrounding golf course. The layout is designed for both grand entertaining and intimate gatherings, with a flow that seamlessly connects living spaces. While this home has been lovingly enjoyed, it is poised for a transformation. It presents a canvas for renovation, ready to be brought back to its former glory. The potential is immense, offering the chance to customize finishes, update fixtures, and perhaps reimagine the layout to suit contemporary lifestyles. The highlight of this property is undoubtedly the pool area, promising endless summer fun and a perfect backdrop for outdoor entertaining. Overlooking the lush fairways, it's a peaceful retreat for relaxation and leisure. This property is more than just a house; it's a legacy waiting to be revitalized. It's an invitation to create new memories, to build a dream home. If you have a vision for beauty and a passion for transformation, this could be the project you've been waiting for. Don't miss the chance to own a piece of history and make it your own.

    Zillow last checked:

    Listing updated:

    Listed by:

    Patti Koedatich 917-922-9449,

    Illustrated Properties LLC (Co

    Bought with:

    Amanda Vanover, 3557885

    Southern Key Realty

    Crystal Michelle Cardenas PA, 3241492

    Southern Key Realty

    Source: BeachesMLS,MLS#: R10970975MLS LogoOriginating MLS: BeachesMLS

    Facts & features

    Interior

    Bedrooms & bathrooms
    • Bedrooms: 4
    • Bathrooms: 5
    • Full bathrooms: 3
    • 1/2 bathrooms: 2
    • Main level bathrooms: 4
    • Main level bedrooms: 4
    Primary bedroom
    • Level: Main
    • Area: 792
    • Dimensions: 36 X 22
    Bedroom 2
    • Level: Main
    • Area: 304
    • Dimensions: 19 X 16
    Bedroom 3
    • Level: Main
    • Area: 450
    • Dimensions: 30 X 15
    Bedroom 4
    • Level: Main
    • Area: 448
    • Dimensions: 28 X 16
    Dining room
    • Level: Main
    • Area: 272
    • Dimensions: 17 X 16
    Kitchen
    • Level: Main
    • Area: 374
    • Dimensions: 22 X 17
    Living room
    • Level: Main
    • Area: 1944
    • Dimensions: 36 X 54
    Heating
    • Central
    Cooling
    • Central Air
    Appliances
    • Included: Cooktop, Dryer, Dishwasher, Gas Range, Microwave, Oven, Washer
    • Laundry: Inside
    Features
    • Attic, Breakfast Bar, Bathtub, Cathedral Ceiling(s), Central Vacuum, Dining Area, Separate/Formal Dining Room, Dual Sinks, Entrance Foyer, Eat-in Kitchen, Kitchen Island, Main Level Primary, Pantry, Pull Down Attic Stairs, Storage, Soaking Tub, Separate Shower, Vaulted Ceiling(s), Walk-In Closet(s)
    • Flooring: Laminate
    • Doors: French Doors
    • Attic: Pull Down Stairs
    Interior area
    • Total structure area: 5,558
    • Total interior livable area: 3,826 sqft

    Property

    Parking
    • Total spaces: 3
    • Parking features: Attached, Circular Driveway, Garage
    • Attached garage spaces: 3
    • Has uncovered spaces: Yes
    Features
    • Levels: Multi/Split,One
    • Stories: 1
    • Entry location: Entry Level Living Area Y
    • Patio & porch: Patio, Porch
    • Exterior features: Outdoor Living Area
    • Has private pool: Yes
    • Pool features: In Ground, Outside Bath Access
    • Has spa: Yes
    • Has view: Yes
    • View description: Garden
    • Waterfront features: Pond
    Lot
    • Size: 1 Acres
    • Features: Sprinkler System
    Details
    • Parcel number: 013840007000002407
    • Zoning: RES
    • Special conditions: Listed As-Is

    Construction

    Type & style
    • Home type: SingleFamily
    • Architectural style: Florida
    • Property subtype: Single Family Residence
    Materials
    • Fiber Cement
    • Roof: Aluminum
    Condition
    • Resale
    • New construction: No
    • Year built: 1990

    Utilities & green energy

    • Electric: 3 Phase
    • Sewer: Septic Tank
    • Water: Well
    • Utilities for property: Natural Gas Available, Water Available

    Community & HOA

    Community
    • Features: Home Owners Association, Gated
    • Security: Gated with Guard, Gated Community
    • Subdivision: EVERGREEN COUNTRY CLUB
    HOA
    • Has HOA: Yes
    • Amenities included: Trail(s)
    • Services included: Common Areas, Security
    • HOA fee: $278 monthly
    • HOA phone: 561-743-4607
    Location
    • Region: Palm City

    Financial & listing details

    • Price per square foot: $140/sqft
    • Tax assessed value: $723,770
    • Annual tax amount: $5,297
    • Date on market: 6/4/2024
    • Cumulative days on market: 74 days
    • Listing terms: Cash,Conventional
    • Road surface type: Paved

    Price history

    DateEventPrice
    8/5/2024Sold$535,000-37%$140/sqft
    Source: BeachesMLS #R10970975 Report a problem
    7/25/2024Pending sale$849,000$222/sqft
    Source: BeachesMLS #RX-10970975 Report a problem
    7/2/2024Contingent$849,000$222/sqft
    Source: Illustrated Properties #R10970975 Report a problem
    6/4/2024Listed for sale$849,000$222/sqft
    Source: Illustrated Properties #R10970975 Report a problem
    6/2/2024Contingent$849,000$222/sqft
    Source: Illustrated Properties #R10970975 Report a problem
    4/17/2024Price change$849,000-9.2%$222/sqft
    Source: BeachesMLS #RX-10970975 Report a problem
    4/10/2024Listed for sale$935,000$244/sqft
    Source: BeachesMLS #RX-10970975 Report a problem

    Public tax history

    YearProperty taxesTax assessment
    2025$12,521 -4.8%$723,770 -6.4%
    2024$13,158 +148.4%$773,600 +132.2%
    2023$5,298 +3.8%$333,132 +3%
    2022$5,106 -0.2%$323,430 +3%
    2021$5,117 +2.2%$314,010 +1.4%
    2020$5,008 +1.2%$309,675 +2.3%
    2019$4,947 $302,713 +1.9%
    2018$4,947 +2.6%$297,069 +2.1%
    2017$4,822 $290,960 +2.1%
    2016-- $284,976 +0.7%
    2015-- $282,995 +0.8%
    2014-- $280,749 +1.5%
    2013-- $276,600 -10.5%
    2012-- $309,110 -6.4%
    2011-- $330,210 +0.1%
    2010-- $330,031 +2.7%
    2009-- $321,350 +0.1%
    2008-- $321,042 +3%
    2007$5,436 -5.3%$311,688 +2.5%
    2006$5,741 $304,088 +3%
    2005-- $295,232 +5%
    2004$4,717 $281,289
    2003$4,717 +2%$281,289 +2.4%
    2002$4,623 -32.2%$274,697 -29.9%
    2001$6,817 +26.6%$392,050 +36.1%
    2000$5,383 -0.4%$288,137 -0.8%
    1999$5,406 $290,435
    Find assessor info on the county website

    Neighborhood: 34990

    Nearby schools

    GreatSchools rating
    Schools provided by the listing agent
    • Elementary: Bessey Creek
    • Middle: Hidden Oaks
    • High: Martin County

    Source: BeachesMLS. This data may not be complete. We recommend contacting the local school district to confirm school assignments for this home.

    Get a cash offer in 3 minutes
    Find out how much your home could sell for in as little as 3 minutes with a no-obligation cash offer.
    Estimated market value
    $1,213,900
    Get a cash offer in 3 minutes
    Find out how much your home could sell for in as little as 3 minutes with a no-obligation cash offer.
    Estimated market value
    $1,213,900