Skip main navigation
Closed
  • $399,900

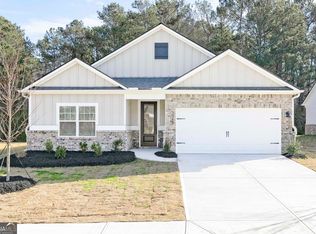
    3975 Saddle Bag Ct, Dacula, GA 30019

    4beds
    2,229sqft
    Single Family Residence
    Built in 2024
    8,276.4 Square Feet Lot
    $399,800 Zestimate®
    $179/sqft
    $2,765 Estimated rent

    Home value

    $399,800

    $380,000 - $420,000

    $2,765/mo

    Zestimate® history
    Loading
    Loading...

    Owner options

    List your home for rent

    $2,765/mo

    Rent Zestimate®

    Find your next renter with Zillow Rental Manager. Plus, with online applications, you can quickly screen prospective tenants – for free.

    Learn more

    $2,765/mo

    Rent Zestimate®

    Refinance and save

    $2,458/mo

    Est. payment

    Refinancing to a lower rate could help reduce your monthly payments and save thousands over the life of the loan.

    See today's rates

    $2,458/mo

    Est. payment

    Explore your selling options

    Work with a Zillow partner agent

    Leverage their expertise and Zillow's premium Showcase listings to get your home seen by more buyers.

    Get started

    List with your own agent

    Get your home in front of millions of buyers by listing it on Zillow.

    Learn how to do it

    Sell it yourself

    Take full control of how buyers see your home on Zillow by listing For Sale by Owner (FSBO).

    List your home

    What's special

    Separate dining roomChef-ready kitchenSpacious countertopsExpansive walk-in closetUpper-wood cabinetryNew whirlpool appliances
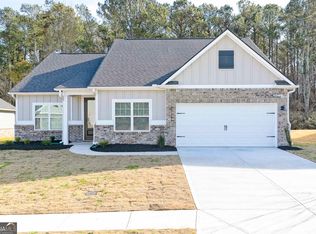
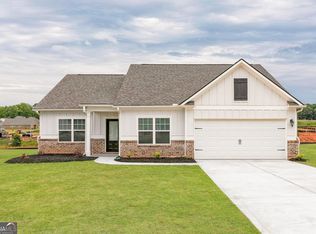
    The Dockery is a remarkable 4-bedroom, 2-bathroom home with a 2-car garage. Homebuyers can look forward to all new Whirlpool appliances, spacious countertops, and upper-wood cabinetry in the chef-ready kitchen along with other included upgrades. A separate dining room provides just enough space for entertaining family and friends. The gorgeous main suite comes complete with a sizeable vanity and expansive walk-in closet.

    Zillow last checked:

    Listing updated:

    Listed by:

    Dale Hill 404-772-9988,

    LGI Homes Realty LLC

    Bought with:

    Santezja Wilson, 411263

    eXp Realty

    Source: GAMLS,MLS#: 20164740MLS Logo

    Facts & features

    Interior

    Bedrooms & bathrooms
    • Bedrooms: 4
    • Bathrooms: 2
    • Full bathrooms: 2
    • Main level bathrooms: 2
    • Main level bedrooms: 4
    Dining room
    • Features: Separate Room
    Heating
    • Electric, Central
    Cooling
    • Electric, Ceiling Fan(s), Central Air
    Appliances
    • Included: Electric Water Heater, Dishwasher, Disposal, Ice Maker, Microwave, Oven/Range (Combo), Refrigerator, Stainless Steel Appliance(s)
    • Laundry: Laundry Closet, Common Area, In Kitchen
    Features
    • Other, Separate Shower, Walk-In Closet(s), Master On Main Level
    • Flooring: Carpet, Laminate, Other
    • Windows: Double Pane Windows
    • Basement: None
    • Has fireplace: No
    Interior area
    • Total structure area: 2,229
    • Total interior livable area: 2,229 sqft
    • Finished area above ground: 2,229
    • Finished area below ground: 0

    Property

    Parking
    • Parking features: Attached, Garage Door Opener, Garage, Off Street
    • Has attached garage: Yes
    Features
    • Levels: One
    • Stories: 1
    Lot
    • Size: 8,276 sqft
    • Features: Cul-De-Sac
    Details
    • Parcel number: R5344 482

    Construction

    Type & style
    • Home type: SingleFamily
    • Architectural style: Traditional
    • Property subtype: Single Family Residence
    Materials
    • Concrete, Stone, Brick
    • Roof: Composition
    Condition
    • New Construction
    • New construction: Yes
    • Year built: 2024
    Details
    • Warranty included: Yes

    Utilities & green energy

    • Sewer: Public Sewer
    • Water: Public
    • Utilities for property: Underground Utilities, Cable Available, Sewer Connected, Electricity Available, High Speed Internet, Phone Available, Water Available

    Community & neighborhood

    Security
    • Security features: Carbon Monoxide Detector(s), Smoke Detector(s)
    Community
    • Community features: None
    Location
    • Region: Dacula
    • Subdivision: Bold Springs Farm

    Other

    Other facts
    • Listing agreement: Exclusive Right To Sell

    Price history

    DateEventPrice
    3/18/2024Sold$399,900-0.7%$179/sqft
    Source: GAMLS #20164740 Report a problem
    1/8/2024Pending sale$402,900$181/sqft
    Source: GAMLS #20164740 Report a problem
    1/3/2024Listed for sale$402,900$181/sqft
    Source: GAMLS #20164740 Report a problem

    Public tax history

    YearProperty taxesTax assessment
    2025$2,391 -56%$155,280 +6.4%
    2024$5,438 $146,000

    Find assessor info on the county website

    Neighborhood: 30019

    Nearby schools

    GreatSchools rating
    Schools provided by the listing agent
    • Elementary: Harbins
    • Middle: Mcconnell
    • High: Archer

    Source: GAMLS. This data may not be complete. We recommend contacting the local school district to confirm school assignments for this home.

    Get a cash offer in 3 minutes
    Find out how much your home could sell for in as little as 3 minutes with a no-obligation cash offer.
    Estimated market value
    $399,800
    Get a cash offer in 3 minutes
    Find out how much your home could sell for in as little as 3 minutes with a no-obligation cash offer.
    Estimated market value
    $399,800