Discover a charming oasis in Las Vegas, where comfort and practicality converge in a single-story residence. This delightful home, featuring two bedrooms and one bathroom across 772 square feet, offers a serene living experience. The exterior showcases a harmonious blend of brick and wood siding, topped with an appealing red tile roof, complemented by low-maintenance desert landscaping. The property features unique security window bars, adding both character and peace of mind. A private courtyard, accessible via a decorative wrought iron gate and block retaining wall, provides an intimate outdoor sanctuary for relaxation. The inviting entryway, adorned with durable wood-look flooring, leads into a modern interior filled with natural light. The versatile living spaces boast neutral tones and resilient hardwood flooring, creating a welcoming ambiance. Each bedroom offers a quiet retreat, complete with wood-tone flooring and a ceiling fan for optimal comfort. The well-appointed kitchen showcases rich cabinetry, sleek stainless steel appliances, and durable hardwood flooring. The contemporary bathroom features a sleek vanity, modern fixtures, and a glass-enclosed shower with pristine white tile. The private yard is fenced, providing an ideal setting for outdoor enjoyment. This residence offers an exceptional blend of style and functionality, making it a perfect haven in a vibrant community.
Pending
$170,000
3975 Torsby Pl, Las Vegas, NV 89119
2beds
772sqft
Townhouse
Built in 1973
1,742 Square Feet Lot
$-- Zestimate®
$220/sqft
$398/mo HOA
What's special
Modern fixturesContemporary bathroomSleek stainless steel appliancesLow-maintenance desert landscapingPrivate courtyardBlock retaining wallOne bathroom
- 38 days |
- 95 |
- 1 |
Zillow last checked:
Listing updated:
Listed by:
Juan Lopez S.0175815 702-420-2440,
Realty of America LLC
Source: LVR,MLS#: 2791137 Originating MLS: Greater Las Vegas Association of Realtors Inc
Originating MLS: Greater Las Vegas Association of Realtors IncFacts & features
Interior
Bedrooms & bathrooms
- Bedrooms: 2
- Bathrooms: 1
- Full bathrooms: 1
Primary bedroom
- Description: Ceiling Fan,Walk-In Closet(s)
- Dimensions: 12x12
Bedroom 2
- Description: Ceiling Fan
- Dimensions: 12x12
Primary bathroom
- Description: Tub/Shower Combo
Kitchen
- Description: Custom Cabinets,Hardwood Flooring,Laminate Countertops,Man Made Woodor Laminate Flooring
Heating
- Central, Gas
Cooling
- Central Air, Electric
Appliances
- Included: Gas Range, Microwave
- Laundry: Electric Dryer Hookup, Gas Dryer Hookup, Laundry Closet
Features
- Window Treatments
- Flooring: Hardwood, Laminate
- Windows: Blinds
- Has fireplace: No
Interior area
- Total structure area: 772
- Total interior livable area: 772 sqft
Video & virtual tour
Property
Parking
- Total spaces: 1
- Parking features: Assigned, Guest, One Space
Features
- Stories: 1
- Patio & porch: Covered, Patio
- Exterior features: Patio, Private Yard
- Pool features: Community
- Fencing: None
Lot
- Size: 1,742 Square Feet
- Features: Desert Landscaping, Landscaped, < 1/4 Acre
Details
- Parcel number: 16215415017
- Zoning description: Single Family
- Horse amenities: None
Construction
Type & style
- Home type: Townhouse
- Architectural style: One Story
- Property subtype: Townhouse
- Attached to another structure: Yes
Materials
- Drywall
- Roof: Composition,Shingle
Condition
- Resale
- Year built: 1973
Utilities & green energy
- Electric: Photovoltaics None
- Sewer: Public Sewer
- Water: Public
- Utilities for property: Above Ground Utilities
Community & HOA
Community
- Features: Pool
- Subdivision: Swenson Apts
HOA
- Has HOA: Yes
- Amenities included: Clubhouse, Dog Park, Barbecue, Pool
- Services included: Association Management
- HOA fee: $398 monthly
- HOA name: HOLIDY TOWNHOME
- HOA phone: 702-430-4766
Location
- Region: Las Vegas
Financial & listing details
- Price per square foot: $220/sqft
- Tax assessed value: $69,609
- Annual tax amount: $461
- Date on market: 6/12/2026
- Listing agreement: Exclusive Right To Sell
- Listing terms: Cash,Conventional,VA Loan
Estimated market value
Not available
Estimated sales range
Not available
$1,057/mo
Price history
| Date | Event | Price |
|---|---|---|
| 6/26/2026 | Pending sale | $170,000$220/sqft |
Source:  LVR #2791137 Report a problem LVR #2791137 Report a problem | ||
| 6/12/2026 | Listed for sale | $170,000+112.5%$220/sqft |
Source: LVR #2791137 Report a problem | ||
| 4/13/2026 | Sold | $80,000+56.9%$104/sqft |
Source: Public Record Report a problem | ||
| 8/15/2003 | Sold | $51,000$66/sqft |
Source: Public Record Report a problem | ||
Public tax history
| Year | Property taxes | Tax assessment |
|---|---|---|
| 2026 | $518 +20.6% | $24,363 -0.9% |
| 2025 | $429 +7.8% | $24,573 +6.7% |
| 2024 | $398 +7.9% | $23,026 +25.6% |
| 2023 | $369 +7.9% | $18,332 +12.1% |
| 2022 | $342 +7.8% | $16,351 -3.6% |
| 2021 | $317 +6.9% | $16,959 +7.8% |
| 2020 | $297 +4.8% | $15,729 +5.7% |
| 2019 | $283 +6.9% | $14,886 |
| 2018 | $265 | $14,886 +0.7% |
| 2017 | $265 | $14,788 +18% |
| 2016 | $265 +4% | $12,530 +21.7% |
| 2015 | $255 | $10,298 +21.2% |
| 2014 | $255 | $8,500 |
| 2013 | -- | $8,500 +9.8% |
| 2012 | -- | $7,740 -22.1% |
| 2011 | -- | $9,938 +8.4% |
| 2010 | -- | $9,167 -54.5% |
| 2009 | -- | $20,139 |
| 2008 | -- | $20,139 -15.5% |
| 2007 | -- | $23,826 +50.4% |
| 2006 | -- | $15,838 +13.3% |
| 2005 | -- | $13,976 +15.9% |
| 2004 | -- | $12,058 -0.8% |
| 2003 | -- | $12,156 +2.2% |
| 2002 | -- | $11,900 +3% |
| 2001 | -- | $11,550 |
Find assessor info on the county website
Monthly payment
Est. payment
Payment breakdown
Explore the cost of this home by adjusting the details. Changes won't be saved.Climate risks
Neighborhood: Paradise
Nearby schools
GreatSchools rating
- 6/10Ruby S Thomas Elementary SchoolGrades: PK-5Distance: 1.2 mi
- 2/10William E Orr Middle SchoolGrades: 6-8Distance: 1 mi
- 1/10Valley High SchoolGrades: 9-12Distance: 2.2 mi
Schools provided by the listing agent
- Elementary: Thomas, Ruby S.,Thomas, Ruby S.
- Middle: Orr William E.
- High: Valley
Source: LVR. This data may not be complete. We recommend contacting the local school district to confirm school assignments for this home.
- $171,2002 bd2 ba1k sqft3979 Torsby Pl #0, Las Vegas, NV 89119Off Market
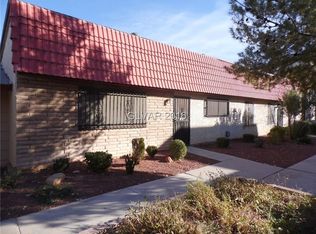
- $147,4002 bd1 ba772 sqft3971 Torsby Pl, Las Vegas, NV 89119Off Market
- $159,7002 bd2 ba1k sqft3979 Torsby Pl, Las Vegas, NV 89119Off Market

- $209,1003 bd2 ba1.4k sqft3967 Torsby Pl, Las Vegas, NV 89119Off Market
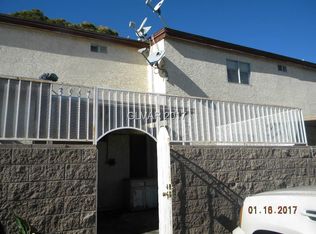
- $164,2002 bd2 ba1k sqft3985 Torsby Pl, Las Vegas, NV 89119Off Market
- $211,6003 bd2 ba1.3k sqft3974 Torsby Pl, Las Vegas, NV 89119Off Market
- $181,5003 bd2 ba1.4k sqft3963 Torsby Pl, Las Vegas, NV 89119Off Market
- $159,8002 bd2 ba1.3k sqft3976 Visby Ln, Las Vegas, NV 89119Off Market
A local agent can set up tours, give advice and negotiate with sellers.
Similar homes
- $186,0002 bd2 ba875 sqft5159 Caliente St Unit 163, Las Vegas, NV 89119For Sale
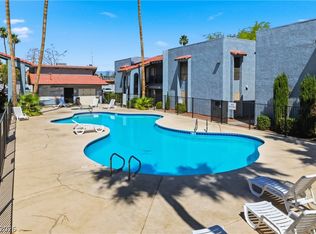 MLS ID #2785442, Darrien Broadnax, Local Realty. LVR
 - $181,5001 bd1 ba748 sqft4770 Topaz St Unit 108, Las Vegas, NV 89121For Sale
 MLS ID #2797189, Justin Donald, BHHS Nevada Properties. LVR
 - $205,0002 bd1 ba800 sqft1393 Dorothy Ave Unit 1, Las Vegas, NV 89119For Sale
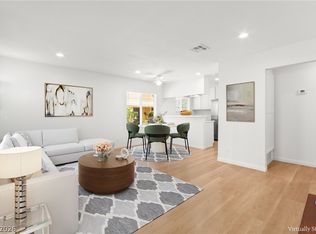 MLS ID #2786218, Craig Tann, Huntington & Ellis, A Real Est. LVR
 - $156,0001 bd1 ba758 sqft4425 Woodpine Dr Unit 106, Las Vegas, NV 89119For Sale
 MLS ID #2789235, Jorge A. Ramos, Galindo Group Real Estate. LVR
 - $199,9992 bd2 ba1k sqft5078 Jeffreys St Unit 101, Paradise Town, NV 89119For SaleMLS ID #2794216, Dawn L. Houlf, EXIT Realty Number One. LVR
- $195,0001 bd1 ba688 sqft1701 E Katie Ave APT 10, Las Vegas, NV 89119For SaleMLS ID #2762697, Anna McDonough, Sin City Realty LLC. LVR
- $200,0002 bd2 ba928 sqft4770 Topaz St Unit 46, Las Vegas, NV 89121For SaleMLS ID #2741651, Tracy A. Roberson, LIFE Realty District. LVR
- $150,9003 bd2 ba1.1k sqft1405 Vegas Valley Dr APT 226, Las Vegas, NV 89169For SaleMLS ID #2782297, Nick Alexander Laymon, Keller Williams Realty Las Veg. LVR
- $219,9992 bd2 ba1.1k sqft624 Brookway Ln, Las Vegas, NV 89169For SaleMLS ID #2786125, Luis E. Marquez-Partida, Serhant. LVR
- $137,0001 bd1 ba702 sqft5198 Garden Ln APT D, Las Vegas, NV 89119For SaleMLS ID #2790902, Greta M. Young, Select Properties Group. LVR
- $220,0002 bd2 ba970 sqft1701 E Katie Ave APT 8, Paradise Town, NV 89119For SaleMLS ID #2756471, Anna McDonough, Sin City Realty LLC. LVR
- $149,0001 bd1 ba702 sqft5125 Gray Ln APT B, Las Vegas, NV 89119For SaleMLS ID #2698682, Kimberly T. McMahon, Real Broker LLC. LVR
- $200,0002 bd2 ba986 sqft1541 Saylor Way, Las Vegas, NV 89108For SaleMLS ID #2797943, Nora E. Aguirre, Epique Realty. LVR
- $194,3002 bd2 ba852 sqft5264 Child Ct Unit 90, Las Vegas, NV 89103For SaleMLS ID #2790413, Heather Stone, TMI Realty. LVR
- $199,0002 bd2 ba900 sqft2108 Willowbury Dr Unit C, Las Vegas, NV 89108For SaleMLS ID #2799082, Craig Tann, Huntington & Ellis, A Real Est. LVR
- $149,9002 bd2 ba922 sqft4444 W Desert Inn Rd APT A, Winchester, NV 89102For SaleMLS ID #2785228, Rushivilita O. Fajota, LPT Realty LLC. LVR
- $199,9002 bd2 ba986 sqft6024 Pebble Beach Blvd, Las Vegas, NV 89108For SaleMLS ID #2786691, Scott H. Pharris, Icon Realty. LVR
- $198,9002 bd2 ba978 sqft5404 River Glen Dr Unit 362, Spring Valley, NV 89103For SaleMLS ID #2789560, Shima Shadmani, Mahsheed Real Estate LLC. LVR
- $249,9993 bd2 ba1k sqft1403 Santa Anita Dr APT A, Las Vegas, NV 89119For SaleMLS ID #2783426, Zareth Arnold, Toro Realty. LVR
- $188,5001 bd1 ba663 sqft8455 W Sahara Ave APT 139, Las Vegas, NV 89117For SaleMLS ID #2798832, Ian S. Palast, eXp Realty. LVR
