Skip main navigation
Closed
  • $685,000

    3975 Vista Point Ln, Suwanee, GA 30024

    5beds
    3,595sqft
    Single Family Residence, Residential
    Built in 1996
    0.38 Acres Lot
    $728,600 Zestimate®
    $191/sqft
    $3,712 Estimated rent

    Home value

    $728,600

    $692,000 - $765,000

    $3,712/mo

    Zestimate® history
    Loading
    Loading...

    Owner options

    List your home for rent

    $3,712/mo

    Rent Zestimate®

    Find your next renter with Zillow Rental Manager. Plus, with online applications, you can quickly screen prospective tenants – for free.

    Learn more

    $3,712/mo

    Rent Zestimate®

    Refinance and save

    $5,337/mo

    Est. payment

    Refinancing to a lower rate could help reduce your monthly payments and save thousands over the life of the loan.

    See today's rates

    $5,337/mo

    Est. payment

    Explore your selling options

    Work with a Zillow partner agent

    Leverage their expertise and Zillow's premium Showcase listings to get your home seen by more buyers.

    Get started

    List with your own agent

    Get your home in front of millions of buyers by listing it on Zillow.

    Learn how to do it

    Sell it yourself

    Take full control of how buyers see your home on Zillow by listing For Sale by Owner (FSBO).

    List your home

    What's special

    Built-in shelvingProfessional chefs kitchenOpen sightlineHardwood floors flowTwo-story shiplap accent wallPot fillerGriddle thermador cooktop
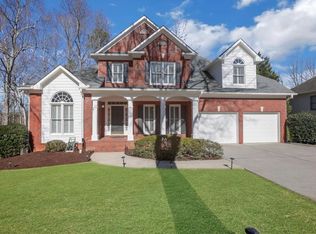
    SUBMIT BEST OFFER BY 10:00 PM SUNDAY, JULY 16. Architecturally Upgraded … A Professional Chefs Kitchen … And an Outdoor Space That Goes On and On … The Leaded Glass Door and Double Palladian Windows Create a Light Filled and Welcoming Foyer, and the Numerous Windows on All Three Levels Lend a Contemporary Vibe and Provide Expansive Views of the Sweeping Front Yard and “Over the Top” Outdoor Space. Upon Entering, the Eyes are Drawn to the Two-Story Shiplap Accent Wall of the Family Room Through an Arched Cased Opening. Hardwood Floors Flow Seamlessly Throughout the Main Level. The Open Sightline from Family Room to Kitchen and the Spacious Casual Dining Area are Ideal for Both Family Gatherings and Entertaining. The Kitchen is Equipped with a Six Burner + Griddle Thermador Cooktop and Viking Vent Hood with Pot Filler and Warming Racks, Double Ovens Plus Under Counter Microwave, Standard Dishwasher and in Addition a Dishwasher Drawer, a Farmhouse Style Apron Sink and in the Island a Prep Sink. Entering from the Garage is the Laundry/Mudroom with Bench and Built-In Shelving. The Upstairs Primary Retreat is Generous in Size with a Lovely Cathedral Ceiling. Two Secondary Bedrooms, Currently Used as One Suite, Offer a Flexible Space to Meet Your Family Needs. The Finished Terrace Level has Additional Flexible Spaces, Bedroom/Media, Game/Bar, Exercise, and a Full Bath. And When it Comes to Outdoor Living There is Space Abundant … Decks, Both Covered and Open, Areas for Sunbathing and Outdoor Dining, Playing a Little Corn Hole, and Lounging Around the Fireplace. Chattahoochee Point Offers Resort Style Amenities! Call to See Today!

    Zillow last checked:

    Listing updated:

    Listed by:

    Jim Goss,

    Virtual Properties Realty.com

    Bought with:

    LISA VAYLE, 256086

    Keller Williams Rlty, First Atlanta

    Source: FMLS GA,MLS#: 7246023MLS Logo

    Facts & features

    Interior

    Bedrooms & bathrooms
    • Bedrooms: 5
    • Bathrooms: 4
    • Full bathrooms: 3
    • 1/2 bathrooms: 1
    Rooms
    • Room types: Basement, Great Room
    Primary bedroom
    • Features: Oversized Master
    • Level: Oversized Master
    Bedroom
    • Features: Oversized Master
    Primary bathroom
    • Features: Separate Tub/Shower, Soaking Tub, Vaulted Ceiling(s)
    Dining room
    • Features: Separate Dining Room
    Kitchen
    • Features: Breakfast Bar, Cabinets Stain, Eat-in Kitchen, Kitchen Island, Pantry, Stone Counters, View to Family Room, Wine Rack
    Heating
    • Central
    Cooling
    • Central Air
    Appliances
    • Included: Dishwasher, Double Oven, Gas Cooktop, Microwave, Range Hood
    • Laundry: Laundry Room, Main Level, Mud Room
    Features
    • Bookcases, Cathedral Ceiling(s), Crown Molding, Entrance Foyer 2 Story, High Ceilings 9 ft Main, High Speed Internet, Vaulted Ceiling(s), Walk-In Closet(s)
    • Flooring: Carpet, Ceramic Tile, Hardwood
    • Windows: Double Pane Windows
    • Basement: Exterior Entry,Finished,Finished Bath,Full,Interior Entry
    • Number of fireplaces: 1
    • Fireplace features: Gas Log, Great Room
    • Common walls with other units/homes: No Common Walls
    Interior area
    • Total structure area: 3,595
    • Total interior livable area: 3,595 sqft

    Property

    Parking
    • Total spaces: 2
    • Parking features: Garage, Garage Door Opener, Garage Faces Front, Kitchen Level, Level Driveway, Parking Pad
    • Garage spaces: 2
    • Has uncovered spaces: Yes
    Accessibility
    • Accessibility features: None
    Features
    • Levels: Two
    • Stories: 2
    • Patio & porch: Covered, Deck
    • Exterior features: Storage, Other
    • Pool features: None
    • Spa features: None
    • Fencing: Fenced
    • Has view: Yes
    • View description: Other
    • Waterfront features: None
    • Body of water: None
    Lot
    • Size: 0.38 Acres
    • Features: Corner Lot, Front Yard, Landscaped, Private
    Details
    • Additional structures: Outbuilding
    • Parcel number: R7239 060
    • Other equipment: None
    • Horse amenities: None

    Construction

    Type & style
    • Home type: SingleFamily
    • Architectural style: Traditional
    • Property subtype: Single Family Residence, Residential
    Materials
    • Brick Front
    • Foundation: Concrete Perimeter
    • Roof: Composition
    Condition
    • Resale
    • New construction: No
    • Year built: 1996
    Details
    • Builder name: John Wieland

    Utilities & green energy

    • Electric: 110 Volts, 220 Volts in Laundry
    • Sewer: Public Sewer
    • Water: Public
    • Utilities for property: Electricity Available, Natural Gas Available, Sewer Available, Water Available
    Green energy
    • Energy efficient items: None
    • Energy generation: None

    Community & HOA

    Community
    • Features: Clubhouse, Playground, Pool, Tennis Court(s)
    • Security: Smoke Detector(s)
    • Subdivision: Chattahoochee Point
    HOA
    • Has HOA: Yes
    • HOA fee: $1,050 annually
    Location
    • Region: Suwanee

    Financial & listing details

    • Price per square foot: $191/sqft
    • Tax assessed value: $674,500
    • Annual tax amount: $6,806
    • Date on market: 7/13/2023
    • Cumulative days on market: 4 days
    • Electric utility on property: Yes
    • Road surface type: Paved

    Price history

    DateEventPrice
    8/18/2023Sold$685,000+5.4%$191/sqft
    Source: FMLS GA #7246023 Report a problem
    7/18/2023Pending sale$649,900$181/sqft
    Source: GAMLS #10181284 Report a problem
    7/14/2023Listed for sale$649,900+75.6%$181/sqft
    Source: FMLS GA #7246023 Report a problem
    12/22/2017Sold$370,000-4.9%$103/sqft
    Source: FMLS GA #5926032 Report a problem
    11/22/2017Pending sale$389,000$108/sqft
    Source: Fathom Realty GA LLC #5926032 Report a problem
    11/10/2017Price change$389,000-2.7%$108/sqft
    Source: Fathom Realty GA LLC #5926032 Report a problem
    10/27/2017Listed for sale$399,900+61.6%$111/sqft
    Source: Fathom Realty GA LLC #5926032 Report a problem
    10/30/2002Sold$247,500-6.6%$69/sqft
    Source: Public Record Report a problem
    7/26/2001Sold$264,900+24.4%$74/sqft
    Source: Public Record Report a problem
    6/17/1997Sold$212,900$59/sqft
    Source: Public Record Report a problem

    Public tax history

    YearProperty taxesTax assessment
    2025$8,526 -2.8%$269,800 -1.5%
    2024$8,768 +55.7%$274,000 +14%
    2023$5,630 -0.3%$240,320 +10.5%
    2022$5,646 +17%$217,400 +26.4%
    2021$4,826 +4.1%$171,960 +6.7%
    2020$4,635 +0.2%$161,120
    2019$4,625 $161,120 +14.4%
    2018$4,625 +27.4%$140,880 +20%
    2016$3,630 -1.3%$117,440
    2015$3,677 $117,440 +7.3%
    2014$3,677 +9.4%$109,440 +4.1%
    2013$3,361 $105,160
    2012-- $105,160
    2011-- $105,160 -5.6%
    2010-- $111,360
    2009-- $111,360 -0.1%
    2007-- $111,480
    2006-- $111,480
    2005-- $111,480 +15.4%
    2004$1,547 -0.1%$96,640
    2003$1,549 -49.7%$96,640
    2002$3,080 +22.2%$96,640
    2001$2,520 $96,640
    Find assessor info on the county website

    Neighborhood: 30024

    Nearby schools

    GreatSchools rating
    Schools provided by the listing agent
    • Elementary: Burnette
    • Middle: Hull
    • High: Peachtree Ridge

    Source: FMLS GA. This data may not be complete. We recommend contacting the local school district to confirm school assignments for this home.

    Get a cash offer in 3 minutes
    Find out how much your home could sell for in as little as 3 minutes with a no-obligation cash offer.
    Estimated market value
    $728,600
    Get a cash offer in 3 minutes
    Find out how much your home could sell for in as little as 3 minutes with a no-obligation cash offer.
    Estimated market value
    $728,600