Welcome Home to Brookside Village! This beautifully maintained 4-bedroom, 2.5-bath Colonial offers the perfect blend of comfort, space and thoughtful updates in a desirable Canton location within the highly regarded Plymouth-Canton School District. From the moment you enter, you’ll appreciate the warm, inviting feel, beautifully maintained wood floors and spacious layout designed for both everyday living and entertaining. The bright kitchen features generous cabinetry and workspace, flowing easily into the dining and family areas where family and friends can gather. Upstairs, four generously sized bedrooms offer plenty of flexibility for family, guests, a home office or hobbies. The basement provides valuable additional living space plus abundant storage. Enjoy summer evenings on the paver brick patio overlooking the beautifully landscaped yard with underground sprinklers. Energy-efficient triple-pane Pella windows and a tankless water heater add comfort and efficiency. The attached 2-car garage offers convenience and additional storage. Brookside Village features two neighborhood parks with play structures, while the convenient location provides easy access to I-275, shopping, dining and everyday amenities. Move-in ready, beautifully maintained and ideally located. This is the Canton home you’ve been waiting for! BTVAI
Pending
$400,000
39750 Cheviot Rd, Canton, MI 48188
4beds
2,479sqft
Single Family Residence
Built in 1983
7,405 Square Feet Lot
$397,300 Zestimate®
$161/sqft
$8/mo HOA
What's special
- 24 days
- 2,701
- 173
Likely to sell faster than
Zillow last checked:
Listing updated:
Listed by:
Bella Brookenthal 248-225-3600,
Real Estate One-W Blmfld 248-851-4100
Source: Realcomp II,MLS#: 20261065146
Facts & features
Interior
Bedrooms & bathrooms
- Bedrooms: 4
- Bathrooms: 3
- Full bathrooms: 2
- 1/2 bathrooms: 1
Primary bedroom
- Level: Second
- Area: 272
- Dimensions: 17 X 16
Bedroom
- Level: Second
- Area: 187
- Dimensions: 17 X 11
Bedroom
- Level: Second
- Area: 154
- Dimensions: 14 X 11
Bedroom
- Level: Second
- Area: 80
- Dimensions: 10 X 8
Primary bathroom
- Level: Second
- Area: 130
- Dimensions: 13 X 10
Other
- Level: Second
- Area: 40
- Dimensions: 8 X 5
Other
- Level: Entry
- Area: 21
- Dimensions: 7 X 3
Dining room
- Level: Entry
- Area: 72
- Dimensions: 9 X 8
Family room
- Level: Entry
- Area: 234
- Dimensions: 18 X 13
Flex room
- Level: Basement
- Area: 264
- Dimensions: 22 X 12
Kitchen
- Level: Entry
- Area: 182
- Dimensions: 14 X 13
Laundry
- Level: Basement
- Area: 264
- Dimensions: 22 X 12
Living room
- Level: Entry
- Area: 182
- Dimensions: 14 X 13
Heating
- Forced Air, Natural Gas
Cooling
- Ceiling Fans, Central Air
Appliances
- Included: Dishwasher, Disposal, Dryer, Free Standing Electric Range, Microwave, Stainless Steel Appliances, Washer
Features
- High Speed Internet
- Basement: Finished
- Has fireplace: Yes
- Fireplace features: Family Room
Interior area
- Total interior livable area: 2,479 sqft
- Finished area above ground: 1,915
- Finished area below ground: 564
Video & virtual tour
Property
Parking
- Total spaces: 2
- Parking features: Two Car Garage, Attached, Direct Access, Electricityin Garage, Garage Faces Front, Garage Door Opener
- Attached garage spaces: 2
Features
- Levels: Two
- Stories: 2
- Entry location: GroundLevelwSteps
- Patio & porch: Covered, Patio, Porch
- Exterior features: Lighting
- Pool features: None
Lot
- Size: 7,405 Square Feet
- Dimensions: 60 x 120
Details
- Parcel number: 71093020317000
- Special conditions: Short Sale No,Standard
Construction
Type & style
- Home type: SingleFamily
- Architectural style: Colonial
- Property subtype: Single Family Residence
Materials
- Brick, Vinyl Siding
- Foundation: Basement, Poured
Condition
- New construction: No
- Year built: 1983
Utilities & green energy
- Sewer: Public Sewer
- Water: Public
Community & HOA
Community
- Subdivision: BROOKSIDE VILLAGE SUB 2
HOA
- Has HOA: Yes
- HOA fee: $95 annually
Location
- Region: Canton
Financial & listing details
- Price per square foot: $161/sqft
- Tax assessed value: $163,601
- Annual tax amount: $6,544
- Date on market: 8/18/2026
- Cumulative days on market: 24 days
- Listing agreement: Exclusive Right To Sell
- Listing terms: Cash,Conventional
Estimated market value
$397,300
$377,000 - $417,000
$2,945/mo
Price history
| Date | Event | Price |
|---|---|---|
| 9/16/2026 | Pending sale | $400,000$161/sqft |
Source:  Realcomp II #20261065146 Report a problem Realcomp II #20261065146 Report a problem | ||
| 8/18/2026 | Listed for sale | $400,000+5%$161/sqft |
Source: Realcomp II #20261065146 Report a problem | ||
| 9/27/2024 | Sold | $381,000+3%$154/sqft |
Source:  MichRIC #24044257 Report a problem MichRIC #24044257 Report a problem | ||
| 8/27/2024 | Pending sale | $370,000$149/sqft |
Source: MichRIC #24044257 Report a problem | ||
| 8/23/2024 | Listed for sale | $370,000$149/sqft |
Source: MichRIC #24044257 Report a problem | ||
Public tax history
| Year | Property taxes | Tax assessment |
|---|---|---|
| 2025 | -- | $147,300 +9.6% |
| 2024 | -- | $134,400 +8.8% |
| 2023 | -- | $123,500 +2.4% |
| 2022 | -- | $120,600 +4.9% |
| 2021 | -- | $114,920 +0% |
| 2020 | $3,422 +11% | $114,900 +4.9% |
| 2019 | $3,082 | $109,500 +4.9% |
| 2018 | $3,082 | $104,350 -3.1% |
| 2017 | -- | $107,700 +1.3% |
| 2016 | $2,765 | $106,300 +13.4% |
| 2015 | $2,765 -62.1% | $93,770 +23% |
| 2013 | $7,301 +164.1% | $76,260 -7.8% |
| 2010 | $2,765 | $82,720 -10.3% |
| 2009 | -- | $92,210 -9.1% |
| 2008 | -- | $101,470 -7.8% |
| 2007 | -- | $110,010 +10.6% |
| 2005 | -- | $99,470 +3% |
| 2003 | $860 -65.3% | $96,570 +23.8% |
| 2001 | $2,479 +4.2% | $77,977 +3.2% |
| 2000 | $2,380 | $75,560 |
Find assessor info on the county website
Monthly payment
Est. payment
Payment breakdown
Explore the cost of this home by adjusting the details. Changes won't be saved.Climate risks
Neighborhood: 48188
Similar homes
- $424,9994 bd3 ba1.9k sqft44685 Fair Oaks Dr, Canton, MI 48187For Sale

 MLS ID #20261074897, Raham Fayaz, Clients First, REALTORS®. Realcomp II
 - $559,0004 bd3 ba2.6k sqft2590 Oakham Ct, Canton, MI 48188For Sale
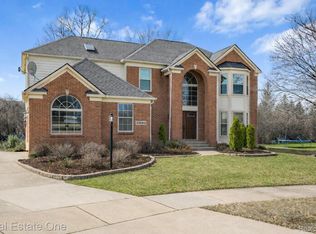 MLS ID #20261065313, Ali Fayz, Real Estate One-Dbn Hts. Realcomp II
 - $412,0003 bd3 ba3.1k sqft30150 Marquette St, Garden City, MI 48135For Sale
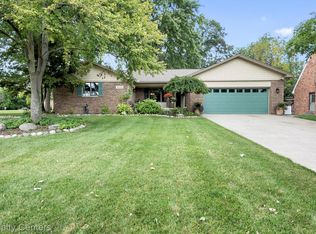 MLS ID #20261073188, Bonita G Beales, National Realty Centers, Inc. Realcomp II
 - $599,9004 bd3 ba2.9k sqft2912 Tanglewood Dr, Wayne, MI 48184For Sale
 MLS ID #20261072256, Erin L Fritz, Clients First, REALTORS®. Realcomp II
 - $324,9003 bd1 ba1.6k sqft44220 Saltz Rd, Canton, MI 48187For SaleMLS ID #20261067705, Maria F Gomez, Real Estate One. Realcomp II
- $415,0004 bd3 ba2.1k sqft35868 Smithfield Ct, Farmington, MI 48335For SaleMLS ID #20261064238, Jim Shaffer, Good Company. Realcomp II
- $325,0003 bd3 ba2.4k sqft24750 Joseph Dr, Novi, MI 48375For SaleMLS ID #20261058997, Susan C Flynn, Real Estate One-Commerce. Realcomp II
- $374,9004 bd4 ba2k sqft4685 Gertrude St, Dearborn Heights, MI 48125For SaleMLS ID #20261069938, Ali T Charara, Century 21 Curran & Oberski. Realcomp II
- $455,0004 bd3 ba2.3k sqft37480 Rhonswood Dr, Northville, MI 48167For SaleMLS ID #20261068950, John K Goodman, Century 21 Curran & Oberski. Realcomp II
- $450,0004 bd3 ba2.8k sqft25711 Branchaster Rd, Farmington Hills, MI 48336For SaleMLS ID #20261069848, Jerome Thomas, Household Real Estate LLC. Realcomp II
- $424,9003 bd3 ba2.7k sqft32652 Cadillac St, Farmington Hills, MI 48336For SaleMLS ID #20261052471, Meghan Hable, @properties Christie's Int'l R.E. Birmingham. Realcomp II
- $379,9003 bd2 ba2.1k sqft18285 Outer Dr, Dearborn, MI 48128For SaleMLS ID #20261067578, Ali T Charara, Century 21 Curran & Oberski. Realcomp II
- $474,9004 bd3 ba2.5k sqft7990 Tower Rd, South Lyon, MI 48178For SaleMLS ID #20261055335, Derek R Bauer, Real Estate One-Brighton. Realcomp II
- $409,9993 bd3 ba2k sqft6639 Tamerlane Dr, West Bloomfield, MI 48322For SaleMLS ID #20261066512, Lynn L Stange, Real Estate One-Troy. Realcomp II
- $500,0004 bd3 ba2.6k sqft39052 Plumbrook Dr, Farmington Hills, MI 48331For SaleMLS ID #20261070886, Bruce J Simon, Real Estate One-WB/FH. Realcomp II
- $525,0004 bd3 ba3.4k sqft22627 Otter Rd, New Boston, MI 48164For SaleMLS ID #20261073638, Deborah A Luke, Keller Williams Advantage. Realcomp II
- $259,9003 bd2 ba1.2k sqft901 Judith St, Westland, MI 48186For SaleMLS ID #20261064788, Barbara Ulin, Real Estate One-Southgate. Realcomp II
- $375,0003 bd3 ba2.7k sqft7332 Meadowridge Cir, West Bloomfield, MI 48322For SaleMLS ID #20261074996, Niran Bahoora, Real Estate One-W Blmfld. Realcomp II
- $450,0003 bd3 ba1.3k sqft261 N Mill St, Plymouth, MI 48170For SaleMLS ID #20261072898, John K Goodman, Century 21 Curran & Oberski. Realcomp II
- $264,0003 bd2 ba2.3k sqft3177 Treadwell St, Wayne, MI 48184For SaleMLS ID #20261063082, Jaime Burkhart, Preferred, Realtors® Ltd. Realcomp II
