You do not want to miss this amazing townhome in Antioch's Fairway Greens! This beautiful 2 bedroom plus loft, 2.5-baths, Elegant two story living room with two story ledger stone fireplace and custom wood work, complete with beautifully finished basement boasting all new wood look tile and bar for entertaining! This dream come true sits on the golf course with a private setting in the backyard. Slip out your sliding doors from your dining room and sit on your composite no maintenance deck while sipping your morning coffee and enjoy your wooded views, but wait, except for summer when everything is beautifully blooming enjoy your water views through the trees! A-mazing! Huge master bedroom with private master bath and jacuzzi bathtub, 2nd bedroom has use of their own hall bath and roomy loft with built in's perfect to make a reading nook overlooking the two story living room. All new carpet on second level! If the family grows and a third bedroom is needed, simply wall in the loft to add another bedroom. Mostly Finished basement also has ample seperate area for plenty of storage! Two car garage! Enjoy Antioch Golf Course, explore the wonders of the famous Fox Chain-of-Lakes, savor delectable meals at nearby restaurants, Experience the ideal blend of nature, entertainment, and practicality that this home's location offers! Being sold as-is
Closed
$252,000
39753 N Tee Side Ct, Antioch, IL 60002
2beds
2,500sqft
Townhouse, Single Family Residence
Built in 1996
-- sqft lot
$296,600 Zestimate®
$101/sqft
$2,916 Estimated rent
Home value
$296,600
$282,000 - $311,000
$2,916/mo
Zestimate® history
Owner options
List your home for rent
$2,916/mo
Rent Zestimate®
Find your next renter with Zillow Rental Manager. Plus, with online applications, you can quickly screen prospective tenants – for free.
$2,916/mo
Rent Zestimate®
Refinance and save
$2,237/mo
Est. payment
Refinancing to a lower rate could help reduce your monthly payments and save thousands over the life of the loan.
$2,237/mo
Est. payment
Explore your selling options
Work with a Zillow partner agent
Leverage their expertise and Zillow's premium Showcase listings to get your home seen by more buyers.
Get startedList with your own agent
Get your home in front of millions of buyers by listing it on Zillow.
Learn how to do itSell it yourself
Take full control of how buyers see your home on Zillow by listing For Sale by Owner (FSBO).
List your homeWhat's special
Famous fox chain-of-lakesNew wood look tileHall bathNew carpetRoomy loftPrivate master bathSliding doors
Zillow last checked:
Listing updated:
Listed by:
Joy Pyszka 630-364-9376,
Berkshire Hathaway HomeServices Starck Real Estate
Bought with:
Lisa Wolf
Keller Williams North Shore West
Source: MRED as distributed by MLS GRID,MLS#: 11824729
Facts & features
Interior
Bedrooms & bathrooms
- Bedrooms: 2
- Bathrooms: 3
- Full bathrooms: 2
- 1/2 bathrooms: 1
Rooms
- Room types: Loft
Primary bedroom
- Features: Flooring (Carpet), Window Treatments (Blinds, Window Treatments), Bathroom (Full)
- Level: Second
- Area: 224 Square Feet
- Dimensions: 16X14
Bedroom 2
- Features: Flooring (Carpet), Window Treatments (Window Treatments)
- Level: Second
- Area: 120 Square Feet
- Dimensions: 12X10
Dining room
- Features: Flooring (Hardwood), Window Treatments (Blinds)
- Level: Main
- Area: 120 Square Feet
- Dimensions: 12X10
Family room
- Level: Basement
- Area: 238 Square Feet
- Dimensions: 17X14
Kitchen
- Features: Kitchen (Eating Area-Table Space, Pantry-Closet), Flooring (Hardwood)
- Level: Main
- Area: 120 Square Feet
- Dimensions: 12X10
Laundry
- Level: Basement
- Area: 180 Square Feet
- Dimensions: 15X12
Living room
- Features: Flooring (Hardwood), Window Treatments (Blinds)
- Level: Main
- Area: 320 Square Feet
- Dimensions: 20X16
Loft
- Features: Flooring (Hardwood), Window Treatments (Window Treatments)
- Level: Second
- Area: 168 Square Feet
- Dimensions: 14X12
Heating
- Natural Gas, Forced Air
Cooling
- Central Air
Appliances
- Included: Range, Microwave, Dishwasher, Refrigerator, Washer, Dryer
- Laundry: Washer Hookup
Features
- Cathedral Ceiling(s), Dry Bar, Storage, Walk-In Closet(s), Bookcases, Separate Dining Room
- Flooring: Hardwood
- Windows: Screens, Skylight(s)
- Basement: Partially Finished,Full
- Number of fireplaces: 1
- Fireplace features: Electric, Living Room
Interior area
- Total structure area: 1,800
- Total interior livable area: 2,500 sqft
- Finished area below ground: 700
Property
Parking
- Total spaces: 2
- Parking features: Asphalt, Garage Door Opener, On Site, Attached, Garage
- Attached garage spaces: 2
- Has uncovered spaces: Yes
Accessibility
- Accessibility features: No Disability Access
Features
- Patio & porch: Deck
- Has view: Yes
- View description: Water
- Has water view: Yes
- Water view: Water
Lot
- Features: Cul-De-Sac, On Golf Course, Landscaped, Wooded
Details
- Parcel number: 01252270180000
- Special conditions: None
- Other equipment: Intercom, Ceiling Fan(s), Sump Pump
Construction
Type & style
- Home type: Townhouse
- Property subtype: Townhouse, Single Family Residence
Materials
- Vinyl Siding
- Foundation: Concrete Perimeter
- Roof: Asphalt
Condition
- New construction: No
- Year built: 1996
Utilities & green energy
- Electric: Circuit Breakers
- Sewer: Public Sewer
- Water: Public
Community & HOA
Community
- Security: Security System, Carbon Monoxide Detector(s)
HOA
- Has HOA: Yes
- Services included: Insurance, Exterior Maintenance, Lawn Care, Snow Removal
- HOA fee: $320 monthly
Location
- Region: Antioch
Financial & listing details
- Price per square foot: $101/sqft
- Tax assessed value: $239,106
- Annual tax amount: $5,854
- Date on market: 7/6/2023
- Listing terms: Conventional
- Ownership: Condo
Price history
| Date | Event | Price |
|---|---|---|
| 8/17/2023 | Sold | $252,000$101/sqft |
Source:  MRED as distributed by MLS GRID #11824729 Report a problem MRED as distributed by MLS GRID #11824729 Report a problem | ||
| 7/13/2023 | Contingent | $252,000$101/sqft |
Source: MRED as distributed by MLS GRID #11824729 Report a problem | ||
| 7/6/2023 | Listed for sale | $252,000+55.1%$101/sqft |
Source: MRED as distributed by MLS GRID #11824729 Report a problem | ||
| 12/28/2017 | Sold | $162,500-2%$65/sqft |
Source: MRED as distributed by MLS GRID #09727200 Report a problem | ||
| 11/1/2017 | Pending sale | $165,900$66/sqft |
Source: RE/MAX Advantage Realty #09727200 Report a problem | ||
| 9/2/2017 | Price change | $165,900-1%$66/sqft |
Source: RE/MAX Advantage Realty #09727200 Report a problem | ||
| 8/21/2017 | Price change | $167,500-1.4%$67/sqft |
Source: RE/MAX Advantage Realty #09727200 Report a problem | ||
| 7/10/2017 | Price change | $169,900-1.5%$68/sqft |
Source: RE/MAX Advantage Realty #09622159 Report a problem | ||
| 4/1/2017 | Price change | $172,500-1.4%$69/sqft |
Source: RE/MAX Advantage Realty #09622159 Report a problem | ||
| 2/14/2017 | Listed for sale | $175,000-8.6%$70/sqft |
Source: RE/MAX Advantage Realty #09622159 Report a problem | ||
| 6/18/2003 | Sold | $191,500+6.4%$77/sqft |
Source: Public Record Report a problem | ||
| 1/25/1999 | Sold | $180,000$72/sqft |
Source: Public Record Report a problem | ||
Public tax history
| Year | Property taxes | Tax assessment |
|---|---|---|
| 2024 | $6,177 +5.5% | $86,078 +8% |
| 2023 | $5,857 +0.1% | $79,694 +11.7% |
| 2022 | $5,854 +7.9% | $71,359 +4.2% |
| 2021 | $5,426 +2.2% | $68,515 +10.2% |
| 2020 | $5,310 +3.9% | $62,166 +11% |
| 2019 | $5,111 +2.8% | $56,030 -0.1% |
| 2018 | $4,972 | $56,078 +5.1% |
| 2017 | $4,972 +0.6% | $53,377 +3.6% |
| 2016 | $4,940 +14.2% | $51,512 +2.6% |
| 2015 | $4,325 +2.9% | $50,202 +13.3% |
| 2014 | $4,203 -4.9% | $44,305 -4.5% |
| 2012 | $4,417 +0.7% | $46,369 -11.1% |
| 2011 | $4,389 -2.8% | $52,170 -10.3% |
| 2010 | $4,513 -2.2% | $58,133 -9.5% |
| 2009 | $4,616 -5.3% | $64,208 -6.7% |
| 2008 | $4,873 +16.3% | $68,835 +5.1% |
| 2006 | $4,189 -4.1% | $65,507 |
| 2005 | $4,366 +10.2% | -- |
| 2004 | $3,962 +15.4% | -- |
| 2003 | $3,433 -3.8% | -- |
| 2002 | $3,568 +98.7% | -- |
| 2001 | $1,795 -48.7% | $60,790 +3.3% |
| 2000 | $3,503 | $58,854 |
Find assessor info on the county website
Neighborhood: 60002
Nearby homes
- $290,2002 bd3 ba1.4k sqft39763 N Tee Side Ct, Antioch, IL 60002Off Market
- $263,8002 bd3 ba1.4k sqft39761 N Tee Side Ct, Antioch, IL 60002Off Market
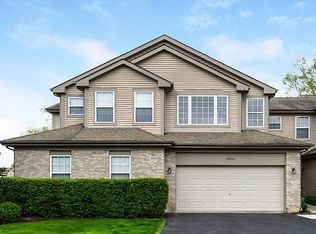
- $273,8002 bd3 ba1.5k sqft39759 N Tee Side Ct, Antioch, IL 60002Off Market
- $275,2002 bd3 ba1.5k sqft39757 N Tee Side Ct, Antioch, IL 60002Off Market
- $270,3002 bd2 ba1.4k sqft39755 N Tee Side Ct, Antioch, IL 60002Off Market
- $269,3002 bd2 ba1.4k sqft39751 N Tee Side Ct, Antioch, IL 60002Off Market
- $257,9002 bd4 ba1.5k sqft39757 N Tee Side Ct #4, Antioch, IL 60002Off Market
- $2,844-- bd-- ba-- sqft39861 N Long Dr, Antioch, IL 60002Off Market
Nearby schools
GreatSchools rating
- 7/10Grass Lake Elementary SchoolGrades: PK-8Distance: 0.8 mi
- 9/10Antioch Community High SchoolGrades: 9-12Distance: 2.7 mi
Schools provided by the listing agent
- District: 36
Source: MRED as distributed by MLS GRID. This data may not be complete. We recommend contacting the local school district to confirm school assignments for this home.
Get a cash offer in 3 minutes
Find out how much your home could sell for in as little as 3 minutes with a no-obligation cash offer.
Estimated market value
$296,600
Get a cash offer in 3 minutes
Find out how much your home could sell for in as little as 3 minutes with a no-obligation cash offer.
Estimated market value
$296,600
- Illinois
- Lake County
- Antioch
- 60002
- 39753 N Tee Side Ct
Nearby cities
Nearby zip codes
Other Antioch Topics
