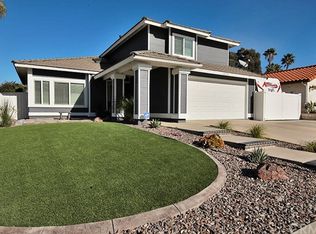
Welcome to your dream home in the highly sought-after Alta Murrieta neighborhood! This stunning 4-bedroom, 3-bathroom residence offers approximately 1,904 sq. ft. of comfortable living space on a generous 7,405 sq. ft. lot. From the moment you arrive, you'll be impressed by the exceptional curb appeal, featuring a beautifully landscaped front yard, stylish architecture, fresh exterior paint, a durable tile roof, and modern roll-up garage doors. Step inside to be greeted by dramatic two-story volume ceilings and an elegant stairwell. The main level is designed for both formal and casual living, with a formal living room featuring a cozy fireplace, a formal dining area, a separate family room, and a bright breakfast nook. A convenient main-floor bedroom and bath provide added flexibility. The kitchen showcases freshly painted white cabinetry, durable Corian countertops, and sleek stainless-steel appliances. Upstairs, two well-sized bedrooms share a Jack and Jill bathroom with dual sinks, while the luxurious primary suite offers a vaulted ceiling, an ensuite bath with a separate tub and shower, dual vanities, and a spacious walk-in closet. The expansive backyard is an entertainer's paradise, featuring a built-in BBQ island perfect for hosting gatherings and enjoying the California sunshine. A 3-car garage provides ample space for vehicles and storage. This home also boasts newer dual-pane vinyl windows for energy efficiency and paid-for solar panels to significantly reduce electricity costs. Newer FAU/AC. Fresh paint and new plush carpeting throughout complete this move-in-ready gem. Enjoy the convenience of quick access to shopping, the 15 and 215 freeways, and the added benefit of being within walking distance to Rancho Acacias Park and Alta Murrieta Elementary School.
Sold for $660,000
Listed by: Regency Real Estate Brokers • Anna Dickinson • Contact: 949-246-7653
Bought with: Gold Shield Realty Group
$660,000
39753 Wheatley Dr, Murrieta, CA 92563
4beds
1,904sqft
Single Family Residence
Built in 1987
7,405 Square Feet Lot
$666,000 Zestimate®
$347/sqft
$3,219 Estimated rent
Home value
$666,000
$599,000 - $739,000
$3,219/mo
Zestimate® history
Owner options
List your home for rent
$3,219/mo
Rent Zestimate®
Find your next renter with Zillow Rental Manager. Plus, with online applications, you can quickly screen prospective tenants – for free.
$3,219/mo
Rent Zestimate®
Refinance and save
$4,252/mo
Est. payment
Refinancing to a lower rate could help reduce your monthly payments and save thousands over the life of the loan.
$4,252/mo
Est. payment
Explore your selling options
Work with a Zillow partner agent
Leverage their expertise and Zillow's premium Showcase listings to get your home seen by more buyers.
Get startedList with your own agent
Get your home in front of millions of buyers by listing it on Zillow.
Learn how to do itSell it yourself
Take full control of how buyers see your home on Zillow by listing For Sale by Owner (FSBO).
List your homeWhat's special
Cozy fireplaceExpansive backyardStylish architectureLuxurious primary suiteJack and jill bathroomSeparate family roomElegant stairwell
Zillow last checked:
Listing updated:
Listed by:
Anna Dickinson DRE #00909654 949-246-7653,
Regency Real Estate Brokers
Bought with:
Lucia Caballero, DRE #01327772
Gold Shield Realty Group
Source: CRMLS,MLS#: OC25061560 Originating MLS: California Regional MLS
Originating MLS: California Regional MLSFacts & features
Interior
Bedrooms & bathrooms
- Bedrooms: 4
- Bathrooms: 3
- Full bathrooms: 3
- Main level bathrooms: 1
- Main level bedrooms: 1
Rooms
- Room types: Bathroom, Bedroom, Entry/Foyer, Family Room, Kitchen, Living Room, Primary Bathroom, Primary Bedroom, Other, Dining Room
Primary bedroom
- Features: Primary Suite
Bedroom
- Features: Bedroom on Main Level
Bathroom
- Features: Dual Sinks, Full Bath on Main Level, Hollywood Bath
Bathroom
- Features: Jack and Jill Bath
Kitchen
- Features: Solid Surface Counters
Heating
- Central
Cooling
- Central Air
Appliances
- Included: Dishwasher, Disposal, Gas Range
- Laundry: In Garage
Features
- Breakfast Bar, Breakfast Area, Separate/Formal Dining Room, Open Floorplan, Solid Surface Counters, Bedroom on Main Level, Jack and Jill Bath, Primary Suite, Walk-In Closet(s)
- Flooring: Carpet, Tile
- Windows: Double Pane Windows
- Has fireplace: Yes
- Fireplace features: Gas Starter, Living Room
- Common walls with other units/homes: No Common Walls
Interior area
- Total interior livable area: 1,904 sqft
Property
Parking
- Total spaces: 3
- Parking features: Direct Access, Driveway, Garage
- Attached garage spaces: 3
Features
- Levels: Two
- Stories: 2
- Entry location: ground level
- Patio & porch: Concrete
- Pool features: None
- Spa features: None
- Fencing: Vinyl,Wood
- Has view: Yes
- View description: Mountain(s)
Lot
- Size: 7,405 Square Feet
- Features: Back Yard, Sprinklers In Rear, Sprinklers In Front, Lawn, Landscaped, Sprinkler System, Street Level
Details
- Parcel number: 912113004
- Special conditions: Standard
Construction
Type & style
- Home type: SingleFamily
- Property subtype: Single Family Residence
Materials
- Foundation: Slab
- Roof: Tile
Condition
- Turnkey
- New construction: No
- Year built: 1987
Utilities & green energy
- Sewer: Public Sewer
- Water: Public
- Utilities for property: Cable Connected, Electricity Connected, Natural Gas Connected, Phone Connected, Sewer Connected, Water Connected
Green energy
- Energy efficient items: Windows
- Energy generation: Solar
Community & HOA
Community
- Features: Park, Street Lights, Suburban, Sidewalks
Location
- Region: Murrieta
Financial & listing details
- Price per square foot: $347/sqft
- Tax assessed value: $673,199
- Date on market: 4/11/2025
- Cumulative days on market: 3 days
- Listing terms: Cash,Cash to New Loan,Conventional
Price history
| Date | Event | Price |
|---|---|---|
| 5/14/2025 | Sold | $660,000+1.5%$347/sqft |
Source:  CRMLS #OC25061560 Report a problem CRMLS #OC25061560 Report a problem | ||
| 4/16/2025 | Pending sale | $650,000$341/sqft |
Source: CRMLS #OC25061560 Report a problem | ||
| 4/11/2025 | Listed for sale | $650,000+182.6%$341/sqft |
Source: CRMLS #OC25061560 Report a problem | ||
| 11/13/2009 | Sold | $230,000-42.5%$121/sqft |
Source: Public Record Report a problem | ||
| 8/12/2005 | Sold | $400,000+101.5%$210/sqft |
Source: Public Record Report a problem | ||
| 7/27/2000 | Sold | $198,500+37.8%$104/sqft |
Source: Public Record Report a problem | ||
| 11/3/1995 | Sold | $144,000+13.4%$76/sqft |
Source: Public Record Report a problem | ||
| 1/23/1995 | Sold | $127,012$67/sqft |
Source: Public Record Report a problem | ||
Public tax history
| Year | Property taxes | Tax assessment |
|---|---|---|
| 2026 | -- | $673,199 +119.9% |
| 2025 | $3,530 -34.6% | $306,103 +2% |
| 2024 | $5,399 -0.9% | $300,102 +2% |
| 2023 | $5,450 +1.2% | $294,219 +2% |
| 2022 | $5,384 +1.2% | $288,451 +2% |
| 2021 | $5,321 +1% | $282,796 +1% |
| 2020 | $5,268 +1.2% | $279,897 +2% |
| 2019 | $5,206 +61.2% | $274,410 +2% |
| 2018 | $3,230 +1.4% | $269,030 +2% |
| 2017 | $3,186 | $263,756 +2% |
| 2016 | $3,186 +2.4% | $258,585 +1.5% |
| 2015 | $3,112 +4.7% | $254,703 +2% |
| 2014 | $2,972 | $249,716 +0.5% |
| 2013 | -- | $248,590 +9% |
| 2012 | -- | $228,000 -5% |
| 2011 | -- | $240,000 +1.2% |
| 2010 | -- | $237,154 +8.8% |
| 2009 | -- | $218,000 -35.1% |
| 2008 | -- | $336,000 -17.6% |
| 2007 | -- | $408,000 +2% |
| 2006 | -- | $400,000 +86.4% |
| 2005 | -- | $214,579 +3.9% |
| 2003 | -- | $206,519 +2% |
| 2002 | -- | $202,470 +2% |
| 2001 | $2,426 | $198,500 |
Find assessor info on the county website
Neighborhood: 92563
Nearby homes
- $632,5003 bd2 ba1.3k sqft39767 Wheatley Dr, Murrieta, CA 92563Sold

- $654,6003 bd3 ba1.6k sqft39741 Wheatley Dr, Murrieta, CA 92563Off Market

- $707,6004 bd3 ba2k sqft25448 Lavender Cir, Murrieta, CA 92563Off Market

- $686,5003 bd3 ba1.6k sqft39779 Wheatley Dr, Murrieta, CA 92563Sold
- $565,1003 bd2 ba1.2k sqft39727 Wheatley Dr, Murrieta, CA 92563Off Market
- $686,3973 bd3 ba1.6k sqft39779 Wheatly Dr, Murrieta, CA 92563Sold
- $621,9003 bd2 ba1.5k sqft25442 Lavender Cir, Murrieta, CA 92563Off Market
- $647,6004 bd3 ba1.8k sqft25476 Buckley Dr, Murrieta, CA 92563Off Market
Nearby schools
GreatSchools rating
- 7/10Murrieta Elementary SchoolGrades: K-5Distance: 2.4 mi
- 6/10Warm Springs Middle SchoolGrades: 6-8Distance: 1.7 mi
- 9/10Vista Murrieta High SchoolGrades: 9-12Distance: 2.2 mi
Schools provided by the listing agent
- Elementary: Alta Murrieta
- Middle: Warm Sprin
- High: Vista Murrieta
Source: CRMLS. This data may not be complete. We recommend contacting the local school district to confirm school assignments for this home.
Get a cash offer in 3 minutes
Find out how much your home could sell for in as little as 3 minutes with a no-obligation cash offer.
Estimated market value
$666,000
Get a cash offer in 3 minutes
Find out how much your home could sell for in as little as 3 minutes with a no-obligation cash offer.
Estimated market value
$666,000
- California
- Riverside County
- Murrieta
- 92563
- 39753 Wheatley Dr
Nearby cities
Nearby zip codes
Other Murrieta Topics
