NEW PRICE! Sellers have adjusted the price, offering buyers even a greater opportunity to make this beautiful home their own!
Welcome to this beautiful, completely remodeled home on nearly 2 acres in New Boston! This newer-built 5 bedroom, 2.5 bath home has over 2,500 sq. ft. of living space, two primary bedrooms,attached 2-car garage, and an amazing backyard.
The main floor features an open floor plan with hardwood floors throughout, a spacious living room, dining area, first-floor laundry with mudroom, and half bath. The first-floor primary suite offers a beautiful updated bath and walk-in closet. The kitchen has custom cabinetry, newer appliances, and plenty of room for everyone to gather.
Upstairs you'll find a second primary bedroom with walk-in closet, three additional bedrooms, and an updated full bath. The partially finished basement gives you even more space for whatever you need.
And then there's the backyard! The large Trex deck overlooks the property and pool, making it the perfect spot for entertaining, relaxing, or simply enjoying your morning coffee while overlooking the beautiful scenery. With nearly 2 acres, there's plenty of room to enjoy the privacy and peaceful setting.
This home has been meticulously maintained and features newer mechanicals and updates throughout. If you're looking for space, privacy, and a home that's truly move-in ready, you won't want to miss this one!
CofO at closing. Septic tank has been inspected
For sale
Price cut: $10K (9/23)
$499,900
39755 Willow Rd, Belleville, MI 48164
5beds
2,528sqft
Single Family Residence
Built in 1999
1.96 Acres Lot
$496,700 Zestimate®
$198/sqft
$-- HOA
What's special
- 36 days
- 1,600
- 157
Likely to sell faster than
Zillow last checked:
Listing updated:
Listed by:
Patricia Fritz-Saenz 734-284-5400,
Real Estate One-Southgate 734-284-5400
Source: Realcomp II,MLS#: 20261066788
Facts & features
Interior
Bedrooms & bathrooms
- Bedrooms: 5
- Bathrooms: 3
- Full bathrooms: 2
- 1/2 bathrooms: 1
Primary bedroom
- Level: Entry
- Area: 252
- Dimensions: 18 X 14
Bedroom
- Level: Second
- Area: 221
- Dimensions: 17 X 13
Bedroom
- Level: Second
- Area: 450
- Dimensions: 25 X 18
Bedroom
- Level: Second
- Area: 221
- Dimensions: 17 X 13
Bedroom
- Level: Second
- Area: 143
- Dimensions: 13 X 11
Other
- Level: Entry
Other
- Level: Second
Other
- Level: Entry
Dining room
- Level: Entry
- Area: 144
- Dimensions: 12 X 12
Laundry
- Level: Entry
- Area: 90
- Dimensions: 15 X 6
Living room
- Level: Entry
- Area: 234
- Dimensions: 18 X 13
Heating
- Forced Air, Natural Gas
Cooling
- Ceiling Fans, Central Air
Appliances
- Included: Dishwasher, Disposal, Free Standing Refrigerator, Microwave, Stainless Steel Appliances
- Laundry: Laundry Room
Features
- Basement: Unfinished
- Has fireplace: No
Interior area
- Total interior livable area: 2,528 sqft
- Finished area above ground: 2,528
Property
Parking
- Total spaces: 2
- Parking features: Two Car Garage, Attached
- Attached garage spaces: 2
Features
- Levels: Two
- Stories: 2
- Entry location: GroundLevelwSteps
- Patio & porch: Covered, Deck, Porch
- Pool features: Above Ground
Lot
- Size: 1.96 Acres
- Dimensions: 150 x 601
Details
- Parcel number: 81097990001711
- Special conditions: Short Sale No,Standard
Construction
Type & style
- Home type: SingleFamily
- Architectural style: Cape Cod
- Property subtype: Single Family Residence
Materials
- Brick, Vinyl Siding
- Foundation: Basement, Poured
Condition
- New construction: No
- Year built: 1999
Utilities & green energy
- Sewer: Septic Tank
- Water: Public
Community & HOA
HOA
- Has HOA: No
Location
- Region: Belleville
Financial & listing details
- Price per square foot: $198/sqft
- Tax assessed value: $207,500
- Annual tax amount: $7,778
- Date on market: 8/21/2026
- Cumulative days on market: 36 days
- Listing agreement: Exclusive Right To Sell
- Listing terms: Cash,Conventional,FHA,Va Loan
Estimated market value
$496,700
$472,000 - $522,000
$2,996/mo
Price history
| Date | Event | Price |
|---|---|---|
| 9/23/2026 | Price change | $499,900-2%$198/sqft |
Source:  Realcomp II #20261066788 Report a problem Realcomp II #20261066788 Report a problem | ||
| 9/2/2026 | Price change | $509,900-2.9%$202/sqft |
Source: Realcomp II #20261066788 Report a problem | ||
| 8/21/2026 | Listed for sale | $525,000+12.9%$208/sqft |
Source: Realcomp II #20261066788 Report a problem | ||
| 5/14/2024 | Sold | $465,000+3.4%$184/sqft |
Source:  MiRealSource #50137601 Report a problem MiRealSource #50137601 Report a problem | ||
| 4/23/2024 | Pending sale | $449,900$178/sqft |
Source: MiRealSource #50137601 Report a problem | ||
| 4/4/2024 | Listed for sale | $449,900+55.1%$178/sqft |
Source: MiRealSource #50137601 Report a problem | ||
| 4/17/2020 | Sold | $290,000-3.3%$115/sqft |
Source:  Greater Lansing AOR #244731 Report a problem Greater Lansing AOR #244731 Report a problem | ||
| 4/10/2020 | Pending sale | $299,900$119/sqft |
Source: Keller Williams Realty Lansing-East #244731 Report a problem | ||
| 3/9/2020 | Listed for sale | $299,900+66.6%$119/sqft |
Source: Keller Williams Realty Lansing-East #244731 Report a problem | ||
| 5/7/2015 | Sold | $180,000-39.6%$71/sqft |
Source: Public Record Report a problem | ||
| 11/21/2014 | Listed for sale | $298,000+99.2%$118/sqft |
Source: Community Choice Realty Report a problem | ||
| 8/9/2012 | Sold | $149,600$59/sqft |
Source: Public Record Report a problem | ||
Public tax history
| Year | Property taxes | Tax assessment |
|---|---|---|
| 2025 | -- | $195,300 +13.8% |
| 2024 | -- | $171,600 +15.5% |
| 2023 | -- | $148,600 +3.7% |
| 2022 | -- | $143,300 +12.1% |
| 2021 | -- | $127,800 |
| 2020 | $4,459 +5.7% | $127,800 -2.1% |
| 2019 | $4,217 | $130,500 +9.2% |
| 2018 | $4,217 | $119,500 +2% |
| 2017 | -- | $117,200 +2.7% |
| 2016 | $1,121 | $114,100 +6% |
| 2015 | $1,121 -86.1% | $107,600 +18.2% |
| 2013 | $8,079 +620.6% | $91,000 +13.2% |
| 2012 | $1,121 | $80,400 -24.6% |
| 2010 | -- | $106,700 -3.6% |
| 2009 | -- | $110,700 -14.9% |
| 2008 | -- | $130,100 -10.8% |
| 2007 | -- | $145,800 +16.5% |
| 2005 | $945 | $125,100 +2.6% |
| 2003 | -- | $121,900 +12.6% |
| 2001 | -- | $108,271 |
Find assessor info on the county website
Monthly payment
Est. payment
Payment breakdown
Explore the cost of this home by adjusting the details. Changes won't be saved.Climate risks
Neighborhood: 48164
Similar homes
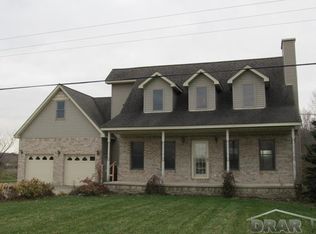
- $489,0004 bd3 ba2.4k sqft27178 John Dr, New Boston, MI 48164For Sale

 MLS ID #20261031250, Connie J Speer, RE/MAX Masters. Realcomp II
 - $525,0004 bd3 ba3.4k sqft22627 Otter Rd, New Boston, MI 48164For Sale
 MLS ID #20261073638, Deborah A Luke, Keller Williams Advantage. Realcomp II
 - $460,0004 bd3 ba3.3k sqft25548 Winding Creek Dr, New Boston, MI 48164For Sale
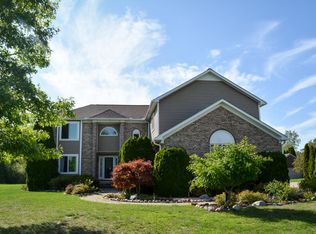
 MLS ID #26049500, Angela Jones, Century 21 Curran & Oberski. MichRIC
 - $500,0003 bd2 ba2.1k sqft21210 Sherwood Rd, Belleville, MI 48111For Sale
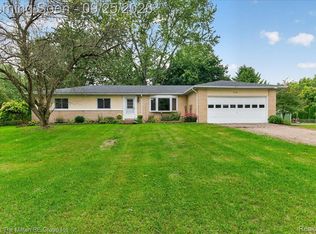 MLS ID #20261076327, Therese Antonelli, Moving The Mitten RE Group Inc. Realcomp II
 - $450,0004 bd3 ba2.3k sqft42640 Winding Pond Trl, Belleville, MI 48111For SaleMLS ID #20261076774, Therese Antonelli, Moving The Mitten RE Group Inc. Realcomp II
- $455,0003 bd3 ba1.8k sqft26347 Sherwood Rd, Belleville, MI 48111For SaleMLS ID #20261076004, Glenn Silvenis, RE/MAX Crossroads III. Realcomp II
- $499,9004 bd3 ba2.4k sqft26715 Celtic Dr, Flat Rock, MI 48134For SaleMLS ID #20261067087, Joanna Darmanin, KW Metro. Realcomp II
- $485,0003 bd3 ba1.8k sqft38850 Barth St, Romulus, MI 48174For Sale
 MLS ID #50220246, Shawn Nelson, Nelson Properties 24/7 LLC. MiRealSource
 - $449,9004 bd3 ba3k sqft12242 S Stoney Creek Rd, Maybee, MI 48159For SaleMLS ID #20261070063, Jeffrey A Daniel, Real Estate Unlimited, Inc. Realcomp II
- $499,9903 bd3 ba3.7k sqft38575 Barth St, Romulus, MI 48174For SaleMLS ID #20261053176, Rebecca Montroy, Elite Realty. Realcomp II
- $489,8905 bd4 ba2.1k sqft23265 Waterview Dr, New Boston, MI 48164New ConstructionMLS ID #20261072173, Donny J Orlando, @properties Christie's Int'l RE Northville. Realcomp II
- $549,0004 bd2 ba3.4k sqft19701 Karr Rd, Belleville, MI 48111For SaleMLS ID #20261070448, Thomas A Harding II, Key Realty - Monroe. Realcomp II
- $385,0003 bd2 ba1.8k sqft16170 S Huron River Dr, Romulus, MI 48174For SaleMLS ID #20261074978, Christopher George, Advanced Realty Professionals. Realcomp II
- $490,0004 bd3 ba3.6k sqft27012 Mary Ct, Flat Rock, MI 48134For SaleMLS ID #50217526, Scott Williams, Synergy Realty Group. MiRealSource
- $419,9006 bd4 ba2.7k sqft49300 Arkona Rd, Belleville, MI 48111For SaleMLS ID #26037852, Traci Cole, Workhorse Realty LLC. MichRIC
- $274,9003 bd2 ba1.4k sqft21112 Wilmot Rd, Belleville, MI 48111For SaleMLS ID #26051312, Stacy Damman, Open The Door Realty LLC. MichRIC
- $364,9004 bd2 ba2.5k sqft45223 Wear Rd, Belleville, MI 48111For SaleMLS ID #20261070651, Kelly A Matelic, Park Avenue Realty Inc. Realcomp II
- $439,0004 bd3 ba2.5k sqft27886 Bluebird Dr, Flat Rock, MI 48134For SaleMLS ID #20261046600, Heather Shaun, KW Metro. Realcomp II
- $295,0004 bd2 ba2.4k sqft21860 Fenster St, Belleville, MI 48111For SaleMLS ID #20261072249, Thomas A Harding II, Key Realty - Monroe. Realcomp II
