Skip main navigation
Sold for $345,000
  • $345,000

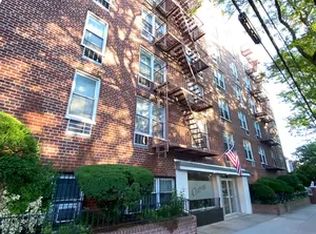
    39-76 57th Street #4D, Woodside, NY 11377

    1beds
    --sqft
    Stock Cooperative, Residential
    Built in 1963
    -- sqft lot
    $-- Zestimate®
    $--/sqft
    $-- Estimated rent

    Home value

    Not available

    Estimated sales range

    Not available

    Not available

    Zestimate® history
    Loading
    Loading...

    Owner options

    List your home for rent

    Find your next renter with Zillow Rental Manager. Plus, with online applications, you can quickly screen prospective tenants – for free.

    Learn more
    Refinance and save

    $1,950/mo

    Est. payment

    Refinancing to a lower rate could help reduce your monthly payments and save thousands over the life of the loan.

    See today's rates

    $1,950/mo

    Est. payment

    Explore your selling options

    Work with a Zillow partner agent

    Leverage their expertise and Zillow's premium Showcase listings to get your home seen by more buyers.

    Get started

    List with your own agent

    Get your home in front of millions of buyers by listing it on Zillow.

    Learn how to do it

    Sell it yourself

    Take full control of how buyers see your home on Zillow by listing For Sale by Owner (FSBO).

    List your home

    What's special

    Renovated 1 Bedroom 1 Bathroom, in the Heart of Woodside! With Gorgeous Refinished Hardwood Floors. The Sunny Living Room with East Exposure Offers an Abundance of natural light. Spacious Bedroom Features Plenty of Room for a King-Sized Bed and Plenty of Furniture with a Sliding barn style Door Closet. The Kitchen Features Granite Countertops, Stainless Steel Appliances, Microwave and Stove. Updated kitchen cabinets. The Building Features a New Laundry Room, and Live in Super. Subletting is allowed after 2 Years of Primary Residence. With Low Maintenance, an Amazing Location in Close Proximity to the 7 Train and LIRR and Nearby Doughboy Park. Woodside has to offer Cuisines from Around the World. Local Boutiques and Shop and a Warm Vibrant Community!, Additional information: Interior Features:Lr/Dr

    Zillow last checked:

    Listing updated:

    Listed by:

    Christopher DeSilva 212-721-0707,

    All Area Brokerage Inc 212-721-0707

    Bought with:

    Christopher DeSilva, 10401252691

    All Area Brokerage Inc

    Christopher DeSilva, 10401252691

    All Area Brokerage Inc

    Source: OneKey® MLS as distributed by MLS GRID,MLS#: L3575161MLS Logo

    Facts & features

    Interior

    Bedrooms & bathrooms
    • Bedrooms: 1
    • Bathrooms: 1
    • Full bathrooms: 1
    Living room
    • Description: Living Room Dining room combo. East facing windows with natural light over looking the park
    • Level: First
    Heating
    • Steam
    Cooling
    • Wall/Window Unit(s)
    Appliances
    • Included: Dishwasher, ENERGY STAR Qualified Appliances, Microwave, Refrigerator, Oil Water Heater
    • Laundry: Common Area
    Features
    • Granite Counters, Primary Bathroom
    • Flooring: Hardwood
    • Has basement: No
    • Attic: None

    Property

    Parking
    • Parking features: On Street
    • Has uncovered spaces: Yes
    Features
    • Levels: One
    • Exterior features: Mailbox
    • Has view: Yes
    • View description: Park/Greenbelt
    Lot
    • Features: Near Public Transit, Near School, Near Shops, Sprinklers In Front, Sprinklers In Rear
    Details
    • Parcel number: 0122700014D

    Construction

    Type & style
    • Home type: Cooperative
    • Property subtype: Stock Cooperative, Residential
    Materials
    • Brick
    Condition
    • Year built: 1963
    Details
    • Builder model: Chateau

    Utilities & green energy

    • Water: Public
    • Utilities for property: Trash Collection Public

    Community & HOA

    Community
    • Subdivision: Chateau
    HOA
    • Has HOA: No
    • Amenities included: Elevator(s), Park, Trash
    • Services included: Hot Water, Sewer, Trash, Water, Heat, Maintenance Structure
    • HOA name: One Vesta
    • HOA phone: 718-269-7700
    Location
    • Region: Flushing

    Financial & listing details

    • Tax assessed value: $3,684,000
    • Annual tax amount: $189,415
    • Date on market: 8/28/2024
    • Cumulative days on market: 224 days
    • Listing agreement: Exclusive Right To Sell
    • Inclusions: , A/C Units, Dishwasher, Energy Star Appliance(s), Intercom, Mailbox, Microwave, Oven/Range, Refrigerator

    Price history

    DateEventPrice
    7/22/2025Sold$345,000-1.4%
    Source: OneKey® MLS as distributed by MLS GRID #L3575161 Report a problem
    4/18/2025Pending sale$350,000
    Source: OneKey® MLS as distributed by MLS GRID #L3575161 Report a problem
    3/7/2025Price change$350,000-2.8%
    Source: OneKey® MLS as distributed by MLS GRID #L3575161 Report a problem
    11/25/2024Listed for sale$360,000+94.6%
    Source: OneKey® MLS as distributed by MLS GRID #L3575161 Report a problem
    10/28/2015Sold$185,000
    Source: OneKey® MLS as distributed by MLS GRID #L2746649 Report a problem

    Public tax history

    YearProperty taxesTax assessment
    2020-- --
    2019-- --
    2018$189,415 $1,501,860 +6.4%
    2017-- $1,412,130
    Find assessor info on the county website

    Neighborhood: Woodside

    Nearby schools

    GreatSchools rating
    Schools provided by the listing agent
    • Elementary: Ps 11 Kathryn Phelan
    • Middle: Is 10 Horace Greeley
    • High: Newcomers High School

    Source: OneKey® MLS as distributed by MLS GRID. This data may not be complete. We recommend contacting the local school district to confirm school assignments for this home.