Skip main navigation
Closed
  • $400,000

    3976 Aberfeldy Ln, Ravenel, SC 29470

    4beds
    2,203sqft
    Single Family Residence
    Built in 2026
    5,662 Square Feet Lot
    $401,100 Zestimate®
    $182/sqft
    $3,454 Estimated rent

    Home value

    $401,100

    $381,000 - $421,000

    $3,454/mo

    Zestimate® history
    Loading
    Loading...

    Owner options

    List your home for rent

    $3,454/mo

    Rent Zestimate®

    Find your next renter with Zillow Rental Manager. Plus, with online applications, you can quickly screen prospective tenants – for free.

    Learn more

    $3,454/mo

    Rent Zestimate®

    Refinance and save

    $2,329/mo

    Est. payment

    Refinancing to a lower rate could help reduce your monthly payments and save thousands over the life of the loan.

    See today's rates

    $2,329/mo

    Est. payment

    Explore your selling options

    Work with a Zillow partner agent

    Leverage their expertise and Zillow's premium Showcase listings to get your home seen by more buyers.

    Get started

    List with your own agent

    Get your home in front of millions of buyers by listing it on Zillow.

    Learn how to do it

    Sell it yourself

    Take full control of how buyers see your home on Zillow by listing For Sale by Owner (FSBO).

    List your home

    What's special

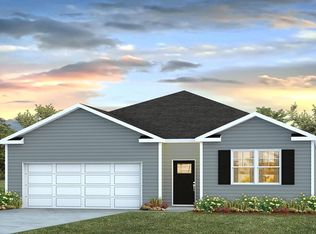
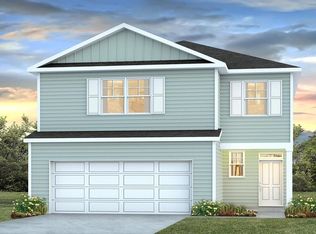
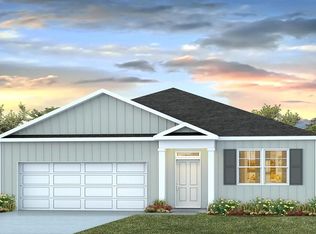
    Hillcrest - A community convenient to Charleston.Welcome to 3976 Aberfeldy Lane in the Hillcrest community of Ravenel, South Carolina--where modern comfort meets the relaxed charm of Lowcountry living. Nestled in a peaceful setting, this home offers a balance of convenience and serenity, just minutes from Edisto Beach, 15 minutes from Johns Island, and 20 minutes to West Ashley. With easy access to Highway 17, commuting and exploring the greater Charleston area is simple and convenient. This thoughtfully designed 4-bedroom, 2.5-bath home with a 2-car garage is crafted for everyday living. The owner's suite on the main level provides a private and convenient space to unwind, while the open-concept layout creates a natural flow between the kitchen, dining area, and family room. Whether enjoying a quiet evening or hosting gatherings, the main living area offers a versatile and welcoming space. Upstairs, oak tread stairs lead to three additional bedrooms that can accommodate a variety of needs, along with a spacious loft that provides flexible use as a media room, workspace, or secondary living area. Every detail is designed with comfort and functionality in mind, offering a layout that adapts to a range of lifestyles. 3976 Aberfeldy Lane presents a well-designed home in a desirable location--an opportunity to enjoy modern living in one of Ravenel's newest communities. Square footage is approximate. Photos are for illustrative purposes only. Interior and exterior features, options, colors, and selections may vary.

    Zillow last checked:

    Listing updated:

    Listed by:

    D R Horton Inc

    Bought with:

    EXP Realty LLC

    Source: CTMLS,MLS#: 26002163MLS Logo

    Facts & features

    Interior

    Bedrooms & bathrooms
    • Bedrooms: 4
    • Bathrooms: 3
    • Full bathrooms: 2
    • 1/2 bathrooms: 1
    Rooms
    • Room types: Family Room, Living/Dining Combo, Eat-In-Kitchen, Family, Pantry
    Heating
    • Electric
    Cooling
    • Central Air
    Appliances
    • Laundry: Washer Hookup
    Features
    • Ceiling - Smooth, Kitchen Island, Walk-In Closet(s), Eat-in Kitchen, Pantry
    • Flooring: Luxury Vinyl
    • Windows: Thermal Windows/Doors
    • Has fireplace: No
    Interior area
    • Total structure area: 2,203
    • Total interior livable area: 2,203 sqft

    Property

    Parking
    • Total spaces: 2
    • Parking features: Garage
    • Garage spaces: 2
    Features
    • Levels: Two
    • Stories: 2
    • Patio & porch: Patio
    Lot
    • Size: 5,662 Square Feet
    • Features: 0 - .5 Acre
    Details
    • Special conditions: 10 Yr Warranty

    Construction

    Type & style
    • Home type: SingleFamily
    • Architectural style: Traditional
    • Property subtype: Single Family Residence
    Materials
    • Cement Siding
    • Foundation: Slab
    • Roof: Architectural
    Condition
    • New construction: Yes
    • Year built: 2026
    Details
    • Warranty included: Yes

    Utilities & green energy

    • Sewer: Public Sewer
    • Water: Public
    • Utilities for property: Berkeley Elect Co-Op, Charleston Water Service
    Green energy
    • Green verification: HERS Index Score

    Community & HOA

    Community
    • Features: Clubhouse, Pool, Trash
    • Subdivision: Hillcrest
    Location
    • Region: Ravenel

    Financial & listing details

    • Price per square foot: $182/sqft
    • Date on market: 1/23/2026
    • Listing terms: Cash,Conventional,FHA,USDA Loan,VA Loan

    Price history

    DateEventPrice
    7/29/2026Sold$400,000+2.3%$182/sqft
    Source: CTMLS #26002163 Report a problem
    7/13/2026Pending sale$391,050$178/sqft
    Source: CTMLS #26002163 Report a problem
    7/10/2026Price change$391,050-1%$178/sqft
    Source: CTMLS #26002163 Report a problem
    7/6/2026Price change$395,000+0.3%$179/sqft
    Source: CTMLS #26002163 Report a problem
    5/18/2026Price change$394,000-3.9%$179/sqft
    Source: CTMLS #26002163 Report a problem
    5/9/2026Price change$409,900-1.3%$186/sqft
    Source: DR Horton Report a problem
    5/5/2026Price change$415,500+1.4%$189/sqft
    Source: DR Horton Report a problem
    5/4/2026Price change$409,900-1.2%$186/sqft
    Source: CTMLS #26002163 Report a problem
    4/9/2026Price change$415,000-1%$188/sqft
    Source: CTMLS #26002163 Report a problem
    4/7/2026Price change$419,200+0.3%$190/sqft
    Source: DR Horton Report a problem
    3/31/2026Price change$417,900+0.2%$190/sqft
    Source: DR Horton Report a problem
    3/18/2026Price change$416,900+0.2%$189/sqft
    Source: DR Horton Report a problem
    3/3/2026Price change$415,900+0.2%$189/sqft
    Source: DR Horton Report a problem
    2/17/2026Price change$414,900+0.1%$188/sqft
    Source: DR Horton Report a problem
    1/23/2026Listed for sale$414,400$188/sqft
    Source: CTMLS #26002163 Report a problem

    Public tax history

    Tax history is unavailable.

    Neighborhood: 29470

    Nearby schools

    GreatSchools rating
    Schools provided by the listing agent
    • Elementary: E.B. Ellington
    • Middle: Baptist Hill
    • High: Baptist Hill

    Source: CTMLS. This data may not be complete. We recommend contacting the local school district to confirm school assignments for this home.

    Get a cash offer in 3 minutes
    Find out how much your home could sell for in as little as 3 minutes with a no-obligation cash offer.
    Estimated market value
    $401,100
    Get a cash offer in 3 minutes
    Find out how much your home could sell for in as little as 3 minutes with a no-obligation cash offer.
    Estimated market value
    $401,100