Skip main navigation
Off market
  • $715,900

    3976 Acadia Ln, Lebanon, OH 45036

    3beds
    2,219sqft
    SingleFamily
    Built in 2021
    -- sqft lot
    $715,900 Zestimate®
    $323/sqft
    $3,041 Estimated rent

    Home value

    $715,900

    $651,000 - $787,000

    $3,041/mo

    Zestimate® history
    Loading
    Loading...

    Owner options

    List your home for rent

    $3,041/mo

    Rent Zestimate®

    Find your next renter with Zillow Rental Manager. Plus, with online applications, you can quickly screen prospective tenants – for free.

    Learn more

    $3,041/mo

    Rent Zestimate®

    Refinance and save

    $4,484/mo

    Est. payment

    Refinancing to a lower rate could help reduce your monthly payments and save thousands over the life of the loan.

    See today's rates

    $4,484/mo

    Est. payment

    Explore your selling options

    Work with a Zillow partner agent

    Leverage their expertise and Zillow's premium Showcase listings to get your home seen by more buyers.

    Get started

    List with your own agent

    Get your home in front of millions of buyers by listing it on Zillow.

    Learn how to do it

    Sell it yourself

    Take full control of how buyers see your home on Zillow by listing For Sale by Owner (FSBO).

    List your home

    What's special

    Walk-in pantryWalk-in closet

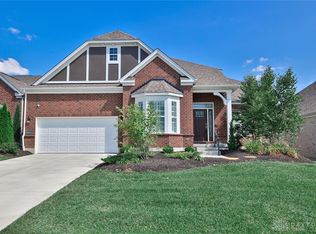
    The new home construction Cheswicke design is our best-selling ranch home with three bedrooms, two full bathrooms, and unfinished lower level. This ranch home greets you with a formal dining room, offering an optional tray ceiling. Featuring an open kitchen/family room concept, walk-in pantry, and large center island, this home is the top choice for many homebuyers. This split bedroom design offers maximum privacy for the owner's suite while still providing you with ample living space. The owner's retreat includes an attached bathroom and a spacious walk-in closet. The 2 additional bedrooms are the perfect space for family, guests, an office, or even a craft room. The optional bonus room provides a lovely retreat off the main floor for whatever fits your family the best. The laundry room can be found conveniently off the garage entry near the owner's suite. It's the perfect floorplan for you.This home features: Formal Dining Room Open Kitchen Walk-in Pantry Walk-in Closet Optional Bonus Room MLS# 1709998

    This property is off market, which means it's not currently listed for sale or rent on Zillow. This may be different from what's available on other websites or public sources.

    Facts & features

    Interior

    Bedrooms & bathrooms
    • Bedrooms: 3
    • Bathrooms: 2
    • Full bathrooms: 2
    Interior area
    • Total interior livable area: 2,219 sqft

    Property

    Parking
    • Total spaces: 2

    Construction

    Type & style
    • Home type: SingleFamily
    Condition
    • New construction: No
    • Year built: 2021

    Community & neighborhood

    Location
    • Region: Lebanon

    Price history

    DateEventPrice
    9/3/2021Listing removed--
    Source: M/I Homes Report a problem
    9/2/2021Pending sale$580,000$261/sqft
    Source: M/I Homes Report a problem
    8/18/2021Listed for sale$580,000$261/sqft
    Source: M/I Homes Report a problem

    Public tax history

    Tax history is unavailable.

    Neighborhood: 45036

    Nearby schools

    GreatSchools rating
    Schools provided by the listing agent
    • District: Mason City

    Source: The MLS. This data may not be complete. We recommend contacting the local school district to confirm school assignments for this home.

    Get a cash offer in 3 minutes
    Find out how much your home could sell for in as little as 3 minutes with a no-obligation cash offer.
    Estimated market value
    $715,900
    Get a cash offer in 3 minutes
    Find out how much your home could sell for in as little as 3 minutes with a no-obligation cash offer.
    Estimated market value
    $715,900