Skip main navigation
Sold
  • Price Unknown

    3976 Cedarbrush Dr, Dallas, TX 75229

    5beds
    3,300sqft
    Single Family Residence
    Built in 1968
    0.4 Acres Lot
    $1,709,600 Zestimate®
    $--/sqft
    $6,676 Estimated rent

    Home value

    $1,709,600

    $1.57M - $1.88M

    $6,676/mo

    Zestimate® history
    Loading
    Loading...

    Owner options

    List your home for rent

    $6,676/mo

    Rent Zestimate®

    Find your next renter with Zillow Rental Manager. Plus, with online applications, you can quickly screen prospective tenants – for free.

    Learn more

    $6,676/mo

    Rent Zestimate®

    Refinance and save

    Refinancing to a lower rate could help reduce your monthly payments and save thousands over the life of the loan.

    See today's rates

    Explore your selling options

    Work with a Zillow partner agent

    Leverage their expertise and Zillow's premium Showcase listings to get your home seen by more buyers.

    Get started

    List with your own agent

    Get your home in front of millions of buyers by listing it on Zillow.

    Learn how to do it

    Sell it yourself

    Take full control of how buyers see your home on Zillow by listing For Sale by Owner (FSBO).

    List your home

    What's special

    Farmhouse sinkHuge backyardFormal diningNew fixturesQuartz countertopsWorkout roomFull size pool bath
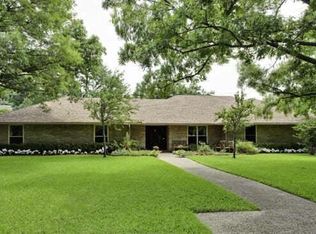
    Just dropped $100,000! 5 bedroom, 4 full bath, open floor plan completely remodeled from top to bottom! New flooring, new paint, new fixtures, huge new kitchen, quartz countertops, stainless steel appliances, farmhouse sink, island, amazing walk in pantry that flows into the formal dining, kitchen overlooks the enormous living area that has endless views of the pool and huge backyard. Huge new master wing, new master closet that is a show stopper, new master bath with separate vanities, huge walk in shower with marble. Large laundry area that connects to the amazing screened in over sized patio, brand new coping for the pool along with new outdoor kitchen with stainless steel grill and stone work. The other side of the house has 4 bedrooms, 3 full baths, a game room that opens to the pool area, workout room, and a full size pool bath! Front exterior has been completely redone as well and the back electric gate allows for the pool and driveway to have complete privacy. A dream come true

    Zillow last checked:

    Listing updated:

    Listed by:

    Tyler Hull 0552170 972-732-6002,

    WILLIAM DAVIS REALTY 972-732-6002

    Bought with:

    Alex Maloney

    Compass RE Texas, LLC

    Source: NTREIS,MLS#: 20357587

    Facts & features

    Interior

    Bedrooms & bathrooms
    • Bedrooms: 5
    • Bathrooms: 4
    • Full bathrooms: 4
    Primary bedroom
    • Features: Closet Cabinetry, Double Vanity, Granite Counters, Multiple Shower Heads, Stone Counters, Walk-In Closet(s)
    • Level: First
    Bedroom
    • Features: Walk-In Closet(s)
    • Level: First
    Bedroom
    • Features: Walk-In Closet(s)
    • Level: First
    Bedroom
    • Features: Walk-In Closet(s)
    • Level: First
    Bedroom
    • Features: Walk-In Closet(s)
    • Level: First
    Bathroom
    • Features: Built-in Features, Dual Sinks, En Suite Bathroom, Granite Counters, Jack and Jill Bath, Stone Counters
    • Level: First
    Bathroom
    • Features: Built-in Features, Granite Counters, Stone Counters
    • Level: First
    Bathroom
    • Features: Built-in Features, Dual Sinks, En Suite Bathroom, Jetted Tub, Stone Counters
    • Level: First
    Bathroom
    • Features: Built-in Features, Double Vanity, Granite Counters, Multiple Shower Heads, Stone Counters, Separate Shower
    • Level: First
    Bonus room
    • Features: Built-in Features
    • Level: First
    Dining room
    • Features: Butler's Pantry
    • Level: First
    Exercise room
    • Level: First
    Kitchen
    • Features: Built-in Features, Butler's Pantry, Eat-in Kitchen, Granite Counters, Kitchen Island, Pantry, Stone Counters, Walk-In Pantry
    • Level: First
    Laundry
    • Features: Built-in Features, Granite Counters, Stone Counters, Utility Sink
    • Level: First
    Living room
    • Features: Built-in Features, Fireplace
    • Level: First
    Heating
    • Natural Gas
    Cooling
    • Ceiling Fan(s), Electric
    Appliances
    • Included: Double Oven, Dishwasher, Electric Cooktop, Electric Oven, Disposal, Microwave, Refrigerator, Tankless Water Heater
    • Laundry: Washer Hookup, Electric Dryer Hookup, Laundry in Utility Room
    Features
    • Decorative/Designer Lighting Fixtures, Double Vanity, Eat-in Kitchen, Granite Counters, High Speed Internet, Kitchen Island, Open Floorplan, Pantry, Cable TV, Walk-In Closet(s), Wired for Sound
    • Flooring: Ceramic Tile, Luxury Vinyl, Luxury VinylPlank
    • Has basement: No
    • Number of fireplaces: 1
    • Fireplace features: Gas, Gas Log, Gas Starter, Masonry
    Interior area
    • Total interior livable area: 3,300 sqft

    Property

    Parking
    • Total spaces: 2
    • Parking features: Alley Access, Driveway, Electric Gate, Garage, Garage Door Opener, Gated, Garage Faces Rear
    • Attached garage spaces: 2
    • Has uncovered spaces: Yes
    Features
    • Levels: One
    • Stories: 1
    • Patio & porch: Rear Porch, Enclosed, Patio, Screened, Covered
    • Exterior features: Misting System, Outdoor Grill, Outdoor Kitchen, Outdoor Living Area, Rain Gutters
    • Pool features: Gunite, In Ground, Pool, Pool Sweep
    • Fencing: Electric,Fenced,Gate,Wood
    Lot
    • Size: 0.40 Acres
    • Features: Interior Lot, Landscaped, Sprinkler System, Few Trees
    Details
    • Parcel number: 00000584168830000

    Construction

    Type & style
    • Home type: SingleFamily
    • Architectural style: Traditional,Detached
    • Property subtype: Single Family Residence
    Materials
    • Foundation: Slab
    • Roof: Composition
    Condition
    • Year built: 1968

    Utilities & green energy

    • Sewer: Public Sewer
    • Water: Public
    • Utilities for property: Electricity Available, Natural Gas Available, Sewer Available, Separate Meters, Water Available, Cable Available

    Community & neighborhood

    Security
    • Security features: Smoke Detector(s)
    Community
    • Community features: Curbs
    Location
    • Region: Dallas
    • Subdivision: Midway Hills #6 5th Instl

    Other

    Other facts
    • Road surface type: Asphalt

    Price history

    DateEventPrice
    7/27/2023Sold--
    Source: NTREIS #20357587 Report a problem
    7/18/2023Pending sale$1,500,000$455/sqft
    Source: NTREIS #20357587 Report a problem
    7/11/2023Contingent$1,500,000$455/sqft
    Source: NTREIS #20357587 Report a problem
    7/7/2023Price change$1,500,000-6.2%$455/sqft
    Source: NTREIS #20357587 Report a problem
    6/22/2023Listed for sale$1,599,000+45.4%$485/sqft
    Source: NTREIS #20357587 Report a problem
    4/18/2022Sold--
    Source: Ebby Halliday solds #20010210_75229 Report a problem
    4/5/2022Pending sale$1,100,000$333/sqft
    Source: NTREIS #20010210 Report a problem
    3/30/2022Contingent$1,100,000$333/sqft
    Source: NTREIS #20010210 Report a problem
    3/24/2022Listed for sale$1,100,000+131.6%$333/sqft
    Source: NTREIS #20010210 Report a problem
    12/29/2009Sold--
    Source: Agent Provided Report a problem
    12/12/2009Listed for sale$475,000$144/sqft
    Source: Virginia Cook, Realtors #11315883 Report a problem

    Public tax history

    YearProperty taxesTax assessment
    2025$28,400 -7.5%$1,584,000 +15.3%
    2024$30,706 +23.1%$1,373,840 +26.4%
    2023$24,947 +150.1%$1,087,100 +42.2%
    2022$9,976 +3%$764,470 +15.2%
    2021$9,688 -1.2%$663,540
    2020$9,806 +2.1%$663,540
    2019$9,601 +4.6%$663,540 +13.3%
    2018$9,175 +5.7%$585,770 +10.7%
    2017$8,684 -0.7%$528,920 +1.4%
    2016$8,746 +4.9%$521,780 +2.6%
    2015$8,339 $508,560 +10.9%
    2014$8,339 $458,560
    2013-- --
    2012-- --
    2011-- --
    2010-- --
    2009-- --
    2008-- --
    2007-- --
    2005-- --
    2004-- --
    2003-- --
    2002-- --
    2001-- --

    Find assessor info on the county website

    Neighborhood: 75229

    Nearby schools

    GreatSchools rating
    Schools provided by the listing agent
    • Elementary: Withers
    • Middle: Marsh
    • High: White
    • District: Dallas ISD

    Source: NTREIS. This data may not be complete. We recommend contacting the local school district to confirm school assignments for this home.

    Get a cash offer in 3 minutes
    Find out how much your home could sell for in as little as 3 minutes with a no-obligation cash offer.
    Estimated market value
    $1,709,600
    Get a cash offer in 3 minutes
    Find out how much your home could sell for in as little as 3 minutes with a no-obligation cash offer.
    Estimated market value
    $1,709,600