This home is simply Gorgeous! The interior has been completely redone with all the updates, finishes, and decor you've been hoping for. Located on quiet cut-de-sac street this lot features mature trees, great privacy, large deck, patio, and fenced backyard. The interior sparkles! Highlights include a welcoming covered entry porch, hardwood floors throughout the main living areas, Great Room with vaulted ceiling and fireplace, remodeled kitchen with white cabinets, quartz counter tops, and stainless steel appliances, office with French doors and vaulted ceiling, luxury main level primary bedroom suite with updated, spa-like bath, and large walk-in closet, and nice back-hall area with separate laurndry room. The upper level includes 3 nice size additional bedrooms, updated full bath, and a fantastic flex-use bonus room. You will love living in this convenient Pittsfield Township location just minutes to shopping, restaurants, schools, and the University of Michigan Campus.
Sold
$740,000
3976 Deer Glen Dr, Ann Arbor, MI 48108
4beds
2,683sqft
Single Family Residence
Built in 2000
0.58 Acres Lot
$744,200 Zestimate®
$276/sqft
$3,961 Estimated rent
Home value
$744,200
$662,000 - $834,000
$3,961/mo
Zestimate® history
Owner options
List your home for rent
$3,961/mo
Rent Zestimate®
Find your next renter with Zillow Rental Manager. Plus, with online applications, you can quickly screen prospective tenants – for free.
$3,961/mo
Rent Zestimate®
Refinance and save
$5,257/mo
Est. payment
Refinancing to a lower rate could help reduce your monthly payments and save thousands over the life of the loan.
$5,257/mo
Est. payment
Explore your selling options
Work with a Zillow partner agent
Leverage their expertise and Zillow's premium Showcase listings to get your home seen by more buyers.
Get startedList with your own agent
Get your home in front of millions of buyers by listing it on Zillow.
Learn how to do itSell it yourself
Take full control of how buyers see your home on Zillow by listing For Sale by Owner (FSBO).
List your homeWhat's special
Zillow last checked:
Listing updated:
Listed by:
Matthew Dejanovich 734-476-7100,
Real Estate One Inc
Bought with:
Richard O'Neal, 6501419298
The Home Buyer's Agent of AA
Source: MichRIC,MLS#: 25001582
Facts & features
Interior
Bedrooms & bathrooms
- Bedrooms: 4
- Bathrooms: 3
- Full bathrooms: 2
- 1/2 bathrooms: 1
- Main level bedrooms: 1
Heating
- Forced Air
Cooling
- Central Air
Appliances
- Included: Dishwasher, Disposal, Dryer, Oven, Range, Refrigerator, Washer
- Laundry: Laundry Room, Main Level
Features
- Eat-in Kitchen
- Flooring: Carpet, Ceramic Tile, Wood
- Windows: Window Treatments
- Basement: Daylight,Full
- Number of fireplaces: 1
- Fireplace features: Living Room
Interior area
- Total structure area: 2,683
- Total interior livable area: 2,683 sqft
- Finished area below ground: 0
Property
Parking
- Total spaces: 3
- Parking features: Garage Faces Side, Garage Door Opener, Attached
- Garage spaces: 3
Features
- Stories: 2
Lot
- Size: 0.58 Acres
- Dimensions: 99 x 218
- Features: Corner Lot, Wooded, Site Condo
Details
- Parcel number: 1207420001
- Zoning description: PUD
Construction
Type & style
- Home type: SingleFamily
- Architectural style: Traditional
- Property subtype: Single Family Residence
Materials
- Brick, HardiPlank Type
- Roof: Asphalt
Condition
- New construction: No
- Year built: 2000
Utilities & green energy
- Sewer: Public Sewer
- Water: Public
- Utilities for property: Natural Gas Connected, Cable Connected
Community & HOA
Community
- Subdivision: Deerfield
HOA
- Has HOA: Yes
- HOA fee: $350 annually
Location
- Region: Ann Arbor
Financial & listing details
- Price per square foot: $276/sqft
- Tax assessed value: $281,820
- Annual tax amount: $16,123
- Date on market: 2/2/2025
- Listing terms: Cash,Conventional
- Road surface type: Paved
Price history
| Date | Event | Price |
|---|---|---|
| 3/14/2025 | Sold | $740,000-3.9%$276/sqft |
Source:  MichRIC #25001582 Report a problem MichRIC #25001582 Report a problem | ||
| 2/16/2025 | Contingent | $769,900$287/sqft |
Source: MichRIC #25001582 Report a problem | ||
| 2/2/2025 | Listed for sale | $769,900$287/sqft |
Source: MichRIC #25001582 Report a problem | ||
| 1/25/2025 | Contingent | $769,900$287/sqft |
Source: MichRIC #25001582 Report a problem | ||
| 1/15/2025 | Listed for sale | $769,900$287/sqft |
Source: MichRIC #25001582 Report a problem | ||
Public tax history
Tax history is unavailable.
Neighborhood: Lake Forest
Nearby homes
- $740,0004 bd3 ba2.6k sqft3976 Deer Gln, Ann Arbor, MI 48108Sold
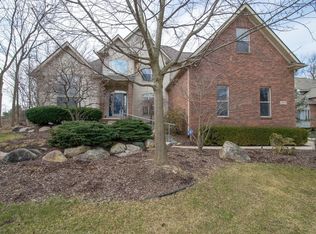
- $721,5004 bd3 ba2.6k sqft3950 Deer Gln, Ann Arbor, MI 48108Off Market
- $---- bd-- ba-- sqft3938 Deerglen Dr, Ann Arbor, MI 48108Off Market
- $779,6004 bd4 ba2.7k sqft3938 Deer Gln, Ann Arbor, MI 48108Off Market
- $567,7003 bd3 ba2.1k sqft3985 Highlander Way E, Ann Arbor, MI 48108Off Market
- $524,8003 bd2 ba1.9k sqft3971 Highlander Way E, Ann Arbor, MI 48108Off Market
- $657,3004 bd3 ba2.5k sqft3918 Deer Gln, Ann Arbor, MI 48108Off Market
- $453,5004 bd2 ba2.3k sqft1971 W Ellsworth Rd, Ann Arbor, MI 48108Off Market
Nearby schools
GreatSchools rating
- NAAnn Arbor Preschool and Family CenterGrades: PK-KDistance: 2.2 mi
- 8/10Tappan Middle SchoolGrades: 6-8Distance: 3.5 mi
- 9/10Pioneer High SchoolGrades: 9-12Distance: 2.4 mi
Schools provided by the listing agent
- Elementary: Pattengill Elementary School
- Middle: Tappan Middle School
- High: Pioneer High School
Source: MichRIC. This data may not be complete. We recommend contacting the local school district to confirm school assignments for this home.
Get a cash offer in 3 minutes
Find out how much your home could sell for in as little as 3 minutes with a no-obligation cash offer.
Estimated market value
$744,200
Get a cash offer in 3 minutes
Find out how much your home could sell for in as little as 3 minutes with a no-obligation cash offer.
Estimated market value
$744,200
- Michigan
- Washtenaw County
- Ann Arbor
- 48108
- Lake Forest
- 3976 Deer Glen Dr
Nearby cities
Nearby neighborhoods
Nearby zip codes
Other Ann Arbor Topics
