Skip main navigation
Sold for $315,000
  • $315,000

    3976 E Mockingbird Ln, Byron, IL 61010

    4beds
    4,176sqft
    Single Family Residence
    Built in 1995
    0.75 Acres Lot
    $368,400 Zestimate®
    $75/sqft
    $2,663 Estimated rent

    Home value

    $368,400

    $350,000 - $391,000

    $2,663/mo

    Zestimate® history
    Loading
    Loading...

    Owner options

    List your home for rent

    $2,663/mo

    Rent Zestimate®

    Find your next renter with Zillow Rental Manager. Plus, with online applications, you can quickly screen prospective tenants – for free.

    Learn more

    $2,663/mo

    Rent Zestimate®

    Refinance and save

    $2,226/mo

    Est. payment

    Refinancing to a lower rate could help reduce your monthly payments and save thousands over the life of the loan.

    See today's rates

    $2,226/mo

    Est. payment

    Explore your selling options

    Work with a Zillow partner agent

    Leverage their expertise and Zillow's premium Showcase listings to get your home seen by more buyers.

    Get started

    List with your own agent

    Get your home in front of millions of buyers by listing it on Zillow.

    Learn how to do it

    Sell it yourself

    Take full control of how buyers see your home on Zillow by listing For Sale by Owner (FSBO).

    List your home

    What's special

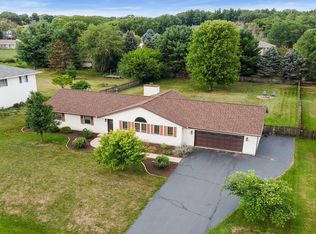
    Welcome to this stunning 2-story Colonial home featuring 4 spacious bedrooms and 2.5 baths, perfect for modern family living. A standout choice that offers a wealth of desirable features and updates and gorgeous curb appeal. An outstanding entry way showcasing beautiful oak woodwork. Gleaming new flooring on the first level. A formal living and dining room perfect for gatherings. 6 panel solid oak doors and trim throughout. Main floor laundry. Interior walls have a fresh coat of paint to suite any decor. Kitchen with ample cabinetry, counterspace and breakfast bar. All new SS appliances. Second floor features 4 spacious bedrooms that share a full bathroom, a common area with entrance to balcony and master ensuite with double vanity, soaker tub and walk-in closet. Lower level includes a huge rec room and second kitchen. Over half an acre lot ideal for outdoor activities and entertaining. This home is meticulously maintained and move-in ready, providing a perfect blend of classic Colonial charm and modern amenities. Don’t miss the opportunity to make this your dream home yours. Schedule your private showing today.

    Zillow last checked:

    Listing updated:

    Listed by:

    Zile Huma 815-985-0473,

    Keller Williams Realty Signature

    Bought with:

    Allison Hawkins, 475111842

    Keller Williams Realty Signature

    Source: NorthWest Illinois Alliance of REALTORS®,MLS#: 202403715MLS Logo

    Facts & features

    Interior

    Bedrooms & bathrooms
    • Bedrooms: 4
    • Bathrooms: 3
    • Full bathrooms: 2
    • 1/2 bathrooms: 1
    • Main level bathrooms: 1
    Primary bedroom
    • Level: Upper
    • Area: 180
    • Dimensions: 15 x 12
    Bedroom 2
    • Level: Upper
    • Area: 182
    • Dimensions: 14 x 13
    Bedroom 3
    • Level: Upper
    • Area: 144
    • Dimensions: 12 x 12
    Bedroom 4
    • Level: Upper
    • Area: 110
    • Dimensions: 11 x 10
    Dining room
    • Level: Main
    • Area: 156
    • Dimensions: 13 x 12
    Family room
    • Level: Main
    • Area: 247
    • Dimensions: 19 x 13
    Kitchen
    • Level: Main
    • Area: 260
    • Dimensions: 20 x 13
    Living room
    • Level: Main
    • Area: 224
    • Dimensions: 16 x 14
    Heating
    • Forced Air, Natural Gas
    Cooling
    • Central Air
    Appliances
    • Included: Dishwasher, Microwave, Refrigerator, Stove/Cooktop, Gas Water Heater
    • Laundry: Main Level
    Features
    • L.L. Finished Space, Second Kitchen
    • Basement: Full
    • Number of fireplaces: 1
    • Fireplace features: Gas
    Interior area
    • Total structure area: 4,176
    • Total interior livable area: 4,176 sqft
    • Finished area above ground: 2,784
    • Finished area below ground: 1,392

    Property

    Parking
    • Total spaces: 2.5
    • Parking features: Asphalt, Attached
    • Garage spaces: 2.5
    Features
    • Levels: Two
    • Stories: 2
    Lot
    • Size: 0.75 Acres
    • Features: Subdivided
    Details
    • Parcel number: 0530276012

    Construction

    Type & style
    • Home type: SingleFamily
    • Property subtype: Single Family Residence
    Materials
    • Brick/Stone, Siding
    • Roof: Shingle
    Condition
    • Year built: 1995

    Utilities & green energy

    • Electric: Circuit Breakers
    • Sewer: Septic Tank
    • Water: City/Community

    Community & neighborhood

    Location
    • Region: Byron
    • Subdivision: IL

    Other

    Other facts
    • Ownership: Fee Simple
    • Road surface type: Hard Surface Road

    Price history

    DateEventPrice
    9/6/2024Sold$315,000+1.6%$75/sqft
    Source: NorthWest Illinois Alliance of REALTORS® #202403715 Report a problem
    8/2/2024Pending sale$309,900$74/sqft
    Source: NorthWest Illinois Alliance of REALTORS® #202403715 Report a problem
    7/15/2024Listed for sale$309,900+29.7%$74/sqft
    Source: NorthWest Illinois Alliance of REALTORS® #202403715 Report a problem
    4/17/2015Listing removed$1,500
    Source: RE/MAX Property Source #08866145 Report a problem
    3/20/2015Listed for rent$1,500
    Source: Re/Max Property Source #201501400 Report a problem
    1/18/2012Listing removed$238,900$57/sqft
    Source: RE/MAX Property Source #66606 Report a problem
    11/22/2011Listed for sale$238,900-4.4%$57/sqft
    Source: RE/MAX Property Source #66606 Report a problem
    11/22/2010Listing removed$249,900$60/sqft
    Source: RE/MAX #56525 Report a problem
    7/24/2010Listed for sale$249,900$60/sqft
    Source: RE/MAX #56525 Report a problem

    Public tax history

    YearProperty taxesTax assessment
    2024$7,443 +17%$99,193 +15.5%
    2023$6,359 +6.3%$85,883 +7.8%
    2022$5,980 +1.5%$79,647 +4.5%
    2021$5,890 +9.9%$76,246 +2%
    2020$5,361 -0.4%$74,751 +6%
    2018$5,381 +2%$70,529
    2017$5,273 +4.9%$70,529 +1.9%
    2016$5,027 +2.7%$69,235 +3.3%
    2015$4,896 +21.6%$67,023
    2014$4,028 -4.4%$67,023 -1.3%
    2013$4,212 $67,886 -3.8%
    2012-- $70,597 -4.1%
    2011-- $73,615 -2.5%
    2010-- $75,526
    2009-- $75,526
    2008$4,434 +3.1%$75,526 +5.4%
    2007$4,299 $71,668

    Find assessor info on the county website

    Neighborhood: 61010

    Nearby schools

    GreatSchools rating
    Schools provided by the listing agent
    • Elementary: Byron
    • Middle: Byron Middle
    • High: Byron High School 9-12
    • District: Byron 226

    Source: NorthWest Illinois Alliance of REALTORS®. This data may not be complete. We recommend contacting the local school district to confirm school assignments for this home.

    Get pre-qualified for a loan
    At Zillow Home Loans, we can pre-qualify you in as little as 5 minutes with no impact to your credit score.

    An equal housing lender. NMLS #10287.

    Sell for more on Zillow
    Get a Zillow Showcase℠ listing at no additional cost and you could sell for .
    $368,400
    2% more
    +$7,368
    With Zillow Showcase(estimated)
    $375,768