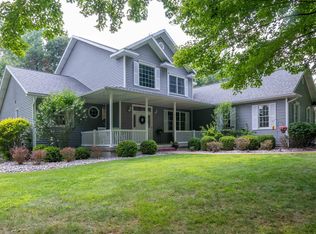
Discover this exquisite, one-owner custom built Greystone home featuring a blend of luxury and comfort. A large foyer welcomes you into this stunning home with 9- foot ceilings and transoms throughout, enhancing the open, airy feel. Relax by the gas fireplace in the spacious living room flanked by built-ins and plenty of natural light from the many windows. The gourmet kitchen has been thoughtfully designed with granite countertops, cherry cabinets, a slide-in range, and stainless steel appliances, while the island and desk space add functionality. The primary en suite offers a generous walk-in closet and luxurious bath with river rock walk-in shower for a spa-like experience. The second and third bedrooms have new carpet, lovely views of the property, and easy access to the shared full bathroom. A bonus room in the upstairs loft provides additional living or entertainment space. Solid oak doors and Anderson windows add to the home's charm and durability. The full basement has the groundwork ready for you to finish with your own style, already having been plumbed for a bathroom, three large egress windows for peace of mind and natural light, and a "safe" room. Located at the end of the road, the property offers privacy to the east side and showcases beautiful landscaping with water features, in-ground sprinklers, hand built shed and a custom-designed aggregate patio. Ceiling fan on the covered back porch for those warm nights. The 3-car garage is equipped with propane heat, and a new roof was installed in 2022. This home has been tastefully designed with upscale elegance and practicality and is ready to move right in and start enjoying.
Sold for $530,000
$530,000
3976 E Tupelo Dr, Midland, MI 48642
3beds
2,298sqft
Single Family Residence
Built in 2010
1.48 Acres Lot
$591,800 Zestimate®
$231/sqft
$2,458 Estimated rent
Home value
$591,800
$562,000 - $621,000
$2,458/mo
Zestimate® history
Owner options
List your home for rent
$2,458/mo
Rent Zestimate®
Find your next renter with Zillow Rental Manager. Plus, with online applications, you can quickly screen prospective tenants – for free.
$2,458/mo
Rent Zestimate®
Refinance and save
$3,557/mo
Est. payment
Refinancing to a lower rate could help reduce your monthly payments and save thousands over the life of the loan.
$3,557/mo
Est. payment
Explore your selling options
Work with a Zillow partner agent
Leverage their expertise and Zillow's premium Showcase listings to get your home seen by more buyers.
Get startedList with your own agent
Get your home in front of millions of buyers by listing it on Zillow.
Learn how to do itSell it yourself
Take full control of how buyers see your home on Zillow by listing For Sale by Owner (FSBO).
List your homeWhat's special
Zillow last checked:
Listing updated:
Listed by:
Carrie Postma,
RE/MAX of Midland
Bought with:
Rachel Belgiorno, 6501404878
Ayre Rhinehart Real Estate Partners
Source: MIDMLS,MLS#: 50145901
Facts & features
Interior
Bedrooms & bathrooms
- Bedrooms: 3
- Bathrooms: 2
- Full bathrooms: 2
Rooms
- Room types: Entry, First Floor Bedroom, First Floor Laundry, Loft, Bonus Room, First Flr Full Bathroom
Bedroom 1
- Features: Carpet
- Level: First
- Area: 238
- Dimensions: 17 x 14
Bedroom 2
- Features: Carpet
- Level: First
- Area: 121
- Dimensions: 11 x 11
Bedroom 3
- Features: Carpet
- Level: First
- Area: 121
- Dimensions: 11 x 11
Bathroom 1
- Features: Ceramic Floor
- Level: First
- Area: 60
- Dimensions: 5 x 12
Bathroom 2
- Features: Ceramic Floor
- Level: First
- Area: 50
- Dimensions: 10 x 5
Dining room
- Features: Wood Floor
- Level: First
- Area: 63
- Dimensions: 9 x 7
Kitchen
- Features: Wood Floor
- Level: First
- Area: 112
- Dimensions: 8 x 14
Living room
- Features: Wood Floor
- Level: First
- Area: 288
- Dimensions: 18 x 16
Heating
- Natural Gas, Forced Air
Cooling
- Ceiling Fan(s), Central Air
Appliances
- Included: Dishwasher, Dryer, Microwave, Range/Oven, Refrigerator, Washer, Gas Water Heater
- Laundry: First Level, Ceramic Floor
Features
- 9 ft + Ceilings, Cathedral/Vaulted Ceiling, Walk-In Closet(s)
- Flooring: Carpet, Carpet, Carpet, Wood, Wood, Ceramic, Carpet, Ceramic, Ceramic, Wood
- Basement: Egress/Daylight Windows,Poured
- Has fireplace: Yes
- Fireplace features: Gas, Living Room
Interior area
- Total structure area: 22,981,898
- Total interior livable area: 2,298 sqft
- Finished area below ground: 0
Property
Parking
- Total spaces: 3
- Parking features: Electric in Garage, Heated Garage, 3 or More Spaces
- Garage spaces: 3
Features
- Levels: One
- Stories: 1
- Patio & porch: Patio, Porch
- Exterior features: Lawn Sprinkler
- Frontage type: Road
- Frontage length: 185
Lot
- Size: 1.48 Acres
- Dimensions: 185 x 305
- Features: Deep Lot - 150+ Ft., Large Lot - 65+ Ft., Treed
Details
- Additional structures: Shed(s)
- Parcel number: SEC 22 T15N R2E COM 1319.34 FT
- Zoning description: Residential
Construction
Type & style
- Home type: SingleFamily
- Architectural style: Craftsman
- Property subtype: Single Family Residence
Materials
- Stone, Vinyl Siding
- Foundation: Basement
Condition
- Year built: 2010
Utilities & green energy
- Sewer: Septic Tank
- Water: Public
Community & HOA
Community
- Subdivision: Whispering Pines
HOA
- Has HOA: No
Location
- Region: Midland
Financial & listing details
- Price per square foot: $231/sqft
- Tax assessed value: $553,200
- Annual tax amount: $5,603
- Date on market: 6/19/2024
- Cumulative days on market: 2 days
- Listing terms: Cash,Conventional,FHA,VA Loan
- Ownership: Private
Price history
| Date | Event | Price |
|---|---|---|
| 7/26/2024 | Sold | $530,000+6.2%$231/sqft |
Source:  MIDMLS #50145901 Report a problem MIDMLS #50145901 Report a problem | ||
| 6/21/2024 | Pending sale | $499,000$217/sqft |
Source: MIDMLS #50145901 Report a problem | ||
| 6/19/2024 | Listed for sale | $499,000$217/sqft |
Source: MIDMLS #50145901 Report a problem | ||
Public tax history
| Year | Property taxes | Tax assessment |
|---|---|---|
| 2025 | $5,867 +4.7% | $276,600 +2.4% |
| 2024 | $5,604 +8.1% | $270,000 +13.6% |
| 2023 | $5,185 | $237,700 +17.5% |
| 2022 | -- | $202,300 +5.5% |
| 2021 | -- | $191,700 -0.5% |
| 2020 | -- | $192,600 +10.7% |
| 2019 | -- | $174,000 |
| 2018 | -- | $174,000 -0.4% |
| 2017 | -- | $174,700 -3.5% |
| 2016 | -- | $181,100 +4.3% |
| 2014 | -- | $173,700 -6.1% |
| 2013 | -- | $184,900 |
| 2012 | -- | $184,900 +3.2% |
| 2011 | -- | $179,100 |
Find assessor info on the county website
Neighborhood: 48642
Nearby homes
- $600,0004 bd3 ba3.2k sqft3950 E Tupelo Dr, Midland, MI 48642Sold
- $601,200-- bd3 ba-- sqft3973 E Cedaridge Ct, Midland, MI 48642Off Market
- $580,0004 bd3 ba4.4k sqft2858 N Cedaridge Dr, Midland, MI 48642Sold

- $551,1004 bd3 ba-- sqft2844 N Cedaridge Dr, Midland, MI 48642Off Market
- $586,400-- bd2 ba-- sqft3980 E Cedaridge Ct, Midland, MI 48642Off Market
- $714,8004 bd4 ba3.4k sqft3975 E Tupelo Dr, Midland, MI 48642Off Market
- $534,500-- bd2 ba-- sqft2851 N Cedaridge Dr, Midland, MI 48642Off Market
- $499,900-- bd2 ba-- sqft3959 E Tupelo Dr, Midland, MI 48642Off Market
Nearby schools
GreatSchools rating
- 8/10Siebert SchoolGrades: K-5Distance: 3.5 mi
- 9/10Jefferson Middle SchoolGrades: 6-8Distance: 3.4 mi
- 9/10H.H. Dow High SchoolGrades: 9-12Distance: 5.2 mi
Schools provided by the listing agent
- District: Midland Public Schools
Source: MIDMLS. This data may not be complete. We recommend contacting the local school district to confirm school assignments for this home.


Get pre-qualified for a loan
At Zillow Home Loans, we can pre-qualify you in as little as 5 minutes with no impact to your credit score.An equal housing lender. NMLS #10287.
- Michigan
- Midland County
- Midland
- 48642
- 3976 E Tupelo Dr
Nearby cities
Nearby zip codes
Other Midland Topics
