The Laurel at Oakwood Terrace - Where Charm Meets Comfort The Laurel is a home that knows how to make an entrance. With 4 spacious bedrooms and 2.5 baths, this design greets you with a bright, open-concept layout that flows seamlessly between the kitchen and family room. The chef-ready kitchen-complete with sprawling granite countertops and Whirlpool stainless steel appliances-overlooks the living space, allowing you to cook and entertain with ease. The Suite Life Upstairs, the master retreat offers both comfort and elegance. With two generous walk-in closets, there is plenty of room to stay organized. The spa-like master bath features a soaking tub to unwind at the end of the day, a walk-in shower, and a dual-sink vanity, blending convenience with style. Room to Gather Three additional bedrooms, a loft, and an upstairs laundry room keep daily life simple and efficient. Whether it's hosting family holidays, enjoying a quiet evening at home, or gathering for celebrations, the Laurel's thoughtful design makes every moment feel effortless. Community Perks Outside your door, the community offers playgrounds, BBQ grills, and a multipurpose field-perfect for recreation and relaxation. With timeless charm and modern convenience, the Laurel at Oakwood Terrace is a home designed to welcome both comfort and connection.
Closed
$379,900
3976 Hidden River Ln, Oakwood, GA 30566
4beds
2,252sqft
Townhouse
Built in 2025
1,742 Square Feet Lot
$384,200 Zestimate®
$169/sqft
$2,233 Estimated rent
Home value
$384,200
$353,000 - $419,000
$2,233/mo
Zestimate® history
Owner options
List your home for rent
$2,233/mo
Rent Zestimate®
Find your next renter with Zillow Rental Manager. Plus, with online applications, you can quickly screen prospective tenants – for free.
$2,233/mo
Rent Zestimate®
Refinance and save
$2,315/mo
Est. payment
Refinancing to a lower rate could help reduce your monthly payments and save thousands over the life of the loan.
$2,315/mo
Est. payment
Explore your selling options
Work with a Zillow partner agent
Leverage their expertise and Zillow's premium Showcase listings to get your home seen by more buyers.
Get startedList with your own agent
Get your home in front of millions of buyers by listing it on Zillow.
Learn how to do itSell it yourself
Take full control of how buyers see your home on Zillow by listing For Sale by Owner (FSBO).
List your homeWhat's special
Multipurpose fieldBright open-concept layoutWhirlpool stainless steel appliancesTwo generous walk-in closetsDual-sink vanityWalk-in showerSprawling granite countertops
Zillow last checked:
Listing updated:
Listed by:
Dale Hill 404-772-9988,
LGI Homes Realty LLC
Bought with:
No Sales Agent, 0
Non-Mls Company
Source: GAMLS,MLS#: 10618555
Facts & features
Interior
Bedrooms & bathrooms
- Bedrooms: 4
- Bathrooms: 3
- Full bathrooms: 2
- 1/2 bathrooms: 1
Rooms
- Room types: Den, Laundry, Loft, Office, Other
Heating
- Central, Electric
Cooling
- Ceiling Fan(s), Central Air, Electric
Appliances
- Included: Cooktop, Dishwasher, Disposal, Electric Water Heater, Ice Maker, Microwave, Oven, Refrigerator, Stainless Steel Appliance(s)
- Laundry: In Hall, Laundry Closet
Features
- Double Vanity, High Ceilings, Other, Separate Shower, Soaking Tub, Split Bedroom Plan
- Flooring: Carpet, Other
- Basement: None
- Has fireplace: No
Interior area
- Total structure area: 2,252
- Total interior livable area: 2,252 sqft
- Finished area above ground: 2,252
- Finished area below ground: 0
Property
Parking
- Parking features: Attached, Garage, Garage Door Opener, Guest, Off Street
- Has attached garage: Yes
Features
- Levels: Two
- Stories: 2
Lot
- Size: 1,742 Square Feet
- Features: None
Details
- Parcel number: 0.0
Construction
Type & style
- Home type: Townhouse
- Architectural style: A-Frame,Brick Front,Other,Traditional
- Property subtype: Townhouse
Materials
- Brick, Concrete, Stone
- Roof: Composition
Condition
- New Construction
- New construction: Yes
- Year built: 2025
Details
- Warranty included: Yes
Utilities & green energy
- Sewer: Public Sewer
- Water: Public
- Utilities for property: Cable Available, Electricity Available, High Speed Internet, Phone Available, Sewer Available, Sewer Connected, Underground Utilities, Water Available
Community & HOA
Community
- Features: Park, Playground, Sidewalks, Street Lights
- Subdivision: Oakwood Terrace
HOA
- Has HOA: Yes
- Services included: Maintenance Structure, Maintenance Grounds, Management Fee
Location
- Region: Oakwood
Financial & listing details
- Price per square foot: $169/sqft
- Annual tax amount: $1
- Date on market: 10/3/2025
- Cumulative days on market: 5 days
- Listing agreement: Exclusive Right To Sell
- Electric utility on property: Yes
Price history
| Date | Event | Price |
|---|---|---|
| 11/14/2025 | Sold | $379,900$169/sqft |
Source:  GAMLS #10618555 Report a problem GAMLS #10618555 Report a problem | ||
| 10/8/2025 | Pending sale | $379,900$169/sqft |
Source: GAMLS #10618555 Report a problem | ||
| 10/3/2025 | Listed for sale | $379,900+1.1%$169/sqft |
Source: GAMLS #10618555 Report a problem | ||
| 10/1/2025 | Listing removed | $375,900$167/sqft |
Source: GAMLS #10580662 Report a problem | ||
| 9/30/2025 | Price change | $375,900-3.6%$167/sqft |
Source: GAMLS #10580662 Report a problem | ||
| 8/8/2025 | Listed for sale | $389,900$173/sqft |
Source: GAMLS #10580662 Report a problem | ||
| 8/1/2025 | Listing removed | $389,900$173/sqft |
Source: GAMLS #10521875 Report a problem | ||
| 5/23/2025 | Listed for sale | $389,900$173/sqft |
Source: GAMLS #10521875 Report a problem | ||
| 5/20/2025 | Pending sale | $389,900$173/sqft |
Source: GAMLS #10521875 Report a problem | ||
| 5/14/2025 | Listed for sale | $389,900$173/sqft |
Source: GAMLS #10521875 Report a problem | ||
Public tax history
Tax history is unavailable.
Neighborhood: 30566
Nearby homes
- $321,9003 bd3 ba1.7k sqft4145 Oakwood Terrace Ct, Oakwood, GA 30566Sold
- $321,9003 bd3 ba1.7k sqft4137 Oakwood Terrace Ct, Oakwood, GA 30566Sold
- $321,9003 bd3 ba1.7k sqft4133 Oakwood Terrace Ct, Oakwood, GA 30566Sold
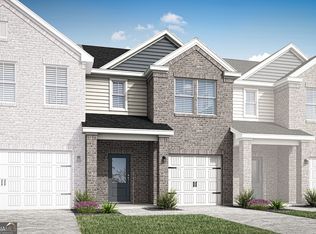
- $324,9003 bd3 ba1.7k sqft4121 Oakwood Terrace Ct, Oakwood, GA 30566Sold
- $324,9003 bd3 ba1.7k sqft4117 Oakwood Terrace Ct, Oakwood, GA 30566Sold
- $352,9004 bd3 ba2.2k sqft4206 Oakwood Terrace Ct, Oakwood, GA 30566Sold
- $368,9004 bd3 ba2.2k sqft4029 Oakwood Terrace Ct, Oakwood, GA 30566Sold
- $369,9004 bd3 ba2.2k sqft4035 Hidden River Ln, Oakwood, GA 30566Sold
- $369,9004 bd3 ba2.2k sqft4015 Hidden River Ln, Oakwood, GA 30566Sold
Nearby schools
GreatSchools rating
- 3/10Oakwood Elementary SchoolGrades: PK-5Distance: 0.1 mi
- 3/10West Hall Middle SchoolGrades: 6-8Distance: 1.7 mi
- 4/10West Hall High SchoolGrades: 9-12Distance: 1.8 mi
Schools provided by the listing agent
- Elementary: Mundy Mill
- Middle: West Hall
- High: West Hall
Source: GAMLS. This data may not be complete. We recommend contacting the local school district to confirm school assignments for this home.
Get a cash offer in 3 minutes
Find out how much your home could sell for in as little as 3 minutes with a no-obligation cash offer.
Estimated market value
$384,200
Get a cash offer in 3 minutes
Find out how much your home could sell for in as little as 3 minutes with a no-obligation cash offer.
Estimated market value
$384,200
- Georgia
- Hall County
- Oakwood
- 30566
- 3976 Hidden River Ln
Nearby cities
Nearby zip codes
Other Oakwood Topics
