Skip main navigation
Sold
  • $334,500

    3976 Port Sheldon St, Hudsonville, MI 49426

    4beds
    1,684sqft
    Single Family Residence
    Built in 1948
    0.38 Acres Lot
    $348,200 Zestimate®
    $199/sqft
    $2,223 Estimated rent

    Home value

    $348,200

    $327,000 - $369,000

    $2,223/mo

    Zestimate® history
    Loading
    Loading...

    Owner options

    List your home for rent

    $2,223/mo

    Rent Zestimate®

    Find your next renter with Zillow Rental Manager. Plus, with online applications, you can quickly screen prospective tenants – for free.

    Learn more

    $2,223/mo

    Rent Zestimate®

    Refinance and save

    $2,074/mo

    Est. payment

    Refinancing to a lower rate could help reduce your monthly payments and save thousands over the life of the loan.

    See today's rates

    $2,074/mo

    Est. payment

    Explore your selling options

    Work with a Zillow partner agent

    Leverage their expertise and Zillow's premium Showcase listings to get your home seen by more buyers.

    Get started

    List with your own agent

    Get your home in front of millions of buyers by listing it on Zillow.

    Learn how to do it

    Sell it yourself

    Take full control of how buyers see your home on Zillow by listing For Sale by Owner (FSBO).

    List your home

    What's special

    Clean dry basementPrivate backyardFresh paintCoved ceilingsSpacious lotNew roofButcher block countertops
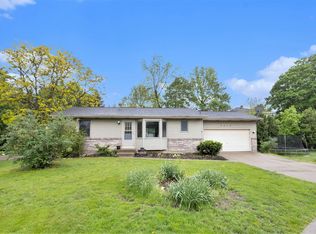
    Charming 4-Bedroom Bungalow with Vintage Character & Modern Updates in Hudsonville! Welcome to 3976 Port Sheldon St - a beautifully updated and well-cared-for bungalow offering the perfect blend of classic charm and modern style. Major updates include a new roof in 2022 and a new furnace in 2024, offering peace of mind for years to come! This 4-bedroom, 1-bath home is filled with warmth and character, featuring coved ceilings, original hardwood floors, and a striking exterior accented with brick and vinyl shake. Step inside to a cozy living room anchored by a fireplace, ideal for relaxing evenings. The light-filled floor plan includes large windows throughout, fresh paint, a pass-through window to the dining area, and stylish butcher block countertops in the kitchen—all contributing to the home's inviting, vintage-modern vibe. Many windows have been replaced, flooding the space with natural light and enhancing energy efficiency. The bathroom has been tastefully updated, and the clean, dry basement offers exciting potential already plumbed for a second full bathroom with plenty of room to create a future family room or additional living space. The large bedrooms feature generous closet space, a rare find in homes of this era. Situated on a spacious lot with a storage shed and a private backyard, this home is perfect for outdoor enjoyment. The detached 2-stall garage adds convenience, while the location is unbeatable within walking distance to Alward Elementary and close to parks, schools, shopping, and more. Move-in ready with thoughtful updates throughout, this Hudsonville gem offers charm, comfort, and endless possibilities. Don't miss the chance to make it yours! Seller not to review any offers prior to Tuesday June 24th, 2025 at 10:00 am.

    Zillow last checked:

    Listing updated:

    Listed by:

    Lindsay J VanDuinen-Scully 616-644-0063,

    Re/Max of Grand Rapids (Grandville)

    Bought with:

    Derek R Zokoe, 6501422886

    Century 21 Affiliated (GR)

    Source: MichRIC,MLS#: 25029601MLS Logo

    Facts & features

    Interior

    Bedrooms & bathrooms
    • Bedrooms: 4
    • Bathrooms: 1
    • Full bathrooms: 1
    • Main level bedrooms: 2
    Primary bedroom
    • Level: Main
    Bedroom 2
    • Level: Main
    Bedroom 3
    • Level: Upper
    Bedroom 4
    • Level: Upper
    Bathroom 1
    • Level: Main
    Dining area
    • Level: Main
    Kitchen
    • Level: Main
    Living room
    • Level: Main
    Heating
    • Forced Air
    Cooling
    • Central Air
    Appliances
    • Included: Dishwasher, Dryer, Microwave, Oven, Refrigerator, Washer
    • Laundry: In Basement
    Features
    • Eat-in Kitchen
    • Flooring: Wood
    • Windows: Replacement
    • Basement: Full
    • Number of fireplaces: 1
    • Fireplace features: Living Room
    Interior area
    • Total structure area: 1,684
    • Total interior livable area: 1,684 sqft
    • Finished area below ground: 0

    Property

    Parking
    • Total spaces: 2
    • Parking features: Garage Faces Front, Garage Door Opener, Detached
    • Garage spaces: 2
    Features
    • Stories: 2
    Lot
    • Size: 0.38 Acres
    • Dimensions: 85 x 198
    • Features: Sidewalk, Wooded
    Details
    • Parcel number: 701429100046
    • Zoning description: Residential

    Construction

    Type & style
    • Home type: SingleFamily
    • Architectural style: Cape Cod
    • Property subtype: Single Family Residence
    Materials
    • Aluminum Siding, Brick
    • Roof: Composition
    Condition
    • New construction: No
    • Year built: 1948

    Utilities & green energy

    • Sewer: Public Sewer
    • Water: Public

    Community & HOA

    Location
    • Region: Hudsonville

    Financial & listing details

    • Price per square foot: $199/sqft
    • Tax assessed value: $129,300
    • Annual tax amount: $3,584
    • Date on market: 6/19/2025
    • Listing terms: Cash,FHA,VA Loan,MSHDA,Conventional
    • Road surface type: Paved

    Price history

    DateEventPrice
    9/11/2025Sold$334,500+7.9%$199/sqft
    Source: MichRIC #25029601 Report a problem
    6/24/2025Pending sale$309,900$184/sqft
    Source: MichRIC #25029601 Report a problem
    6/19/2025Listed for sale$309,900+24%$184/sqft
    Source: MichRIC #25029601 Report a problem
    9/13/2023Sold$250,000$148/sqft
    Source: Public Record Report a problem

    Public tax history

    YearProperty taxesTax assessment
    2025$3,584 +88.1%$131,600 +1.8%
    2024$1,906 +5.2%$129,300 +88.6%
    2023$1,812 +661.5%$68,544
    2022$238 --
    2021-- --
    2020-- $62,323 +4.3%
    2018$1,634 +2.9%$59,728 -17.3%
    2017$1,588 $72,200 +11.1%
    2016$1,588 $65,000 +6.6%
    2015$1,588 +4.8%$61,000 +2%
    2014$1,515 $59,800 +6.8%
    2013-- $56,000 +1.1%
    2012-- $55,400 -5.9%
    2011-- $58,900 -4.8%
    2009-- $61,900 -7%
    2008-- $66,551 +5.6%
    2005-- $63,040 +3%
    2004-- $61,204 +4%
    2003-- $58,850 +2.6%
    2002-- $57,336 +5%
    2001-- $54,606
    Find assessor info on the county website

    Neighborhood: 49426

    Nearby schools

    GreatSchools rating
    Schools provided by the listing agent
    • Elementary: Alward Elementary School
    • Middle: Baldwin Street Middle School
    • High: Hudsonville High School

    Source: MichRIC. This data may not be complete. We recommend contacting the local school district to confirm school assignments for this home.

    Get a cash offer in 3 minutes
    Find out how much your home could sell for in as little as 3 minutes with a no-obligation cash offer.
    Estimated market value
    $348,200
    Get a cash offer in 3 minutes
    Find out how much your home could sell for in as little as 3 minutes with a no-obligation cash offer.
    Estimated market value
    $348,200