Skip main navigation
Closed
Street View
  • $680,000

    3976 Princeton Ave, Minneapolis, MN 55416

    3beds
    2,159sqft
    Single Family
    Built in 1948
    6,969.6 Square Feet Lot
    $679,900 Zestimate®
    $315/sqft
    $3,343 Estimated rent

    Home value

    $679,900

    $632,000 - $727,000

    $3,343/mo

    Zestimate® history
    Loading
    Loading...

    Owner options

    List your home for rent

    $3,343/mo

    Rent Zestimate®

    Find your next renter with Zillow Rental Manager. Plus, with online applications, you can quickly screen prospective tenants – for free.

    Learn more

    $3,343/mo

    Rent Zestimate®

    Refinance and save

    $4,332/mo

    Est. payment

    Refinancing to a lower rate could help reduce your monthly payments and save thousands over the life of the loan.

    See today's rates

    $4,332/mo

    Est. payment

    Explore your selling options

    Work with a Zillow partner agent

    Leverage their expertise and Zillow's premium Showcase listings to get your home seen by more buyers.

    Get started

    List with your own agent

    Get your home in front of millions of buyers by listing it on Zillow.

    Learn how to do it

    Sell it yourself

    Take full control of how buyers see your home on Zillow by listing For Sale by Owner (FSBO).

    List your home

    What's special

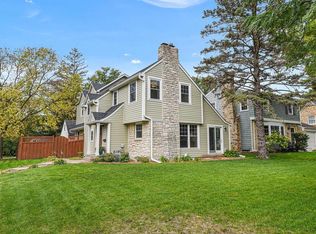
    Set on a quiet, low-traffic street in the heart of Minikahda Vista, just steps from some of the Twin Cities’ best retail and everyday amenities, this beautifully maintained two-story Colonial offers an exceptional combination of setting, walkability, and convenience. Classic architecture with stone and cedar shake details pairs with a bright interior and natural flow that feels both comfortable and efficient. Extensive updates—including a brand-new roof, Pella windows, refinished hardwood floors, newer furnace, water heater, kitchen appliances, and more—underscore the home’s excellent condition and turnkey appeal. Outstanding design and attention to detail throughout, including an impressive kitchen remodel, a main floor family room addition lined with windows, and standout bathroom renovations. Three bedrooms on one level and a bright, exceptionally well-done lower level provide excellent everyday living and flexible space. Whether it’s morning coffee by the living room bay window, a quick walk to Fresh Thyme, or dinner with friends on the back patio, this home delivers comfort, convenience, and style in equal measure—in one of St. Louis Park’s most sought-after neighborhoods.

    Zillow last checked:

    Listing updated:

    Listed by:

    Charles K Adair 612-986-2480,

    Compass

    Bought with:

    Nolan Henningson

    Edina Realty, Inc.

    Source: NorthstarMLS as distributed by MLS GRID,MLS#: 7028513MLS Logo

    Facts & features

    Interior

    Bedrooms & bathrooms
    • Bedrooms: 3
    • Bathrooms: 2
    • Full bathrooms: 1
    • 1/2 bathrooms: 1
    Bedroom
    • Level: Upper
    • Area: 195 Square Feet
    • Dimensions: 13 x 15
    Bedroom 2
    • Level: Upper
    • Area: 130 Square Feet
    • Dimensions: 10 x 13
    Bedroom 3
    • Level: Upper
    • Area: 110 Square Feet
    • Dimensions: 10 x 11
    Dining room
    • Level: Main
    • Area: 110 Square Feet
    • Dimensions: 10 x 11
    Family room
    • Level: Main
    • Area: 208 Square Feet
    • Dimensions: 13 x 16
    Kitchen
    • Level: Main
    • Area: 156 Square Feet
    • Dimensions: 12 x 13
    Laundry
    • Level: Lower
    • Area: 72 Square Feet
    • Dimensions: 8 x 9
    Living room
    • Level: Main
    • Area: 240 Square Feet
    • Dimensions: 12 x 20
    Patio
    • Level: Main
    • Area: 240 Square Feet
    • Dimensions: 15 x 16
    Recreation room
    • Level: Lower
    • Area: 391 Square Feet
    • Dimensions: 17 x 23
    Utility room
    • Level: Lower
    • Area: 110 Square Feet
    • Dimensions: 10 x 11
    Heating
    • Forced Air
    Cooling
    • Central Air
    Appliances
    • Included: Dishwasher, Disposal, Dryer, Microwave, Range, Refrigerator, Washer
    • Laundry: Lower Level
    Features
    • Basement: Finished,Storage Space
    • Number of fireplaces: 2
    • Fireplace features: Family Room, Living Room, Wood Burning
    Interior area
    • Total structure area: 2,159
    • Total interior livable area: 2,159 sqft
    • Finished area above ground: 1,491
    • Finished area below ground: 320

    Property

    Parking
    • Total spaces: 1
    • Parking features: Attached, Asphalt, Garage Door Opener
    • Attached garage spaces: 1
    • Has uncovered spaces: Yes
    Accessibility
    • Accessibility features: None
    Features
    • Levels: Two
    • Stories: 2
    • Patio & porch: Patio
    • Fencing: Chain Link,Partial,Wood
    Lot
    • Size: 6,969 sqft
    • Dimensions: 50 x 143
    • Features: Near Public Transit, Tree Coverage - Light
    Details
    • Foundation area: 866
    • Parcel number: 0702824210046
    • Zoning description: Residential-Single Family

    Construction

    Type & style
    • Home type: SingleFamily
    • Property subtype: Single Family
    Materials
    • Roof: Architectural Shingle,Flat,Pitched,Rubber
    Condition
    • New construction: No
    • Year built: 1948

    Utilities & green energy

    • Electric: Circuit Breakers
    • Gas: Natural Gas
    • Sewer: City Sewer/Connected
    • Water: City Water/Connected

    Community & neighborhood

    Location
    • Region: Minneapolis
    • Subdivision: Minikahda Vista St Louis Park

    HOA & financial

    HOA
    • Has HOA: No

    Price history

    DateEventPrice
    6/24/2026Sold$680,000+8.8%$315/sqft
    Source: NorthstarMLS as distributed by MLS GRID #7028513 Report a problem
    4/19/2026Pending sale$625,000$289/sqft
    Source: NorthstarMLS as distributed by MLS GRID #7028513 Report a problem
    4/17/2026Listed for sale$625,000+35.9%$289/sqft
    Source: NorthstarMLS as distributed by MLS GRID #7028513 Report a problem
    5/7/2018Sold$460,000+12.2%$213/sqft
    Source: NorthstarMLS as distributed by MLS GRID #4906604 Report a problem
    3/5/2012Sold$410,000$190/sqft
    Source: Lake Superior Area Realtors as distributed by MLS GRID #1735686 Report a problem

    Public tax history

    Tax history is unavailable.

    Neighborhood: Minikahda Vista

    Nearby schools

    GreatSchools rating
    Get a cash offer in 3 minutes
    Find out how much your home could sell for in as little as 3 minutes with a no-obligation cash offer.
    Estimated market value
    $679,900
    Get a cash offer in 3 minutes
    Find out how much your home could sell for in as little as 3 minutes with a no-obligation cash offer.
    Estimated market value
    $679,900