Skip main navigation
Closed
  • $1,295,000

    3976 Rush Lane, Fairfield, CA 94533

    3beds
    2,673sqft
    Single Family Residence
    Built in 2006
    2.5 Acres Lot
    $1,296,300 Zestimate®
    $484/sqft
    $3,914 Estimated rent

    Home value

    $1,296,300

    $1.18M - $1.43M

    $3,914/mo

    Zestimate® history
    Loading
    Loading...

    Owner options

    List your home for rent

    $3,914/mo

    Rent Zestimate®

    Find your next renter with Zillow Rental Manager. Plus, with online applications, you can quickly screen prospective tenants – for free.

    Learn more

    $3,914/mo

    Rent Zestimate®

    Refinance and save

    $8,349/mo

    Est. payment

    Refinancing to a lower rate could help reduce your monthly payments and save thousands over the life of the loan.

    See today's rates

    $8,349/mo

    Est. payment

    Explore your selling options

    Work with a Zillow partner agent

    Leverage their expertise and Zillow's premium Showcase listings to get your home seen by more buyers.

    Get started

    List with your own agent

    Get your home in front of millions of buyers by listing it on Zillow.

    Learn how to do it

    Sell it yourself

    Take full control of how buyers see your home on Zillow by listing For Sale by Owner (FSBO).

    List your home

    What's special

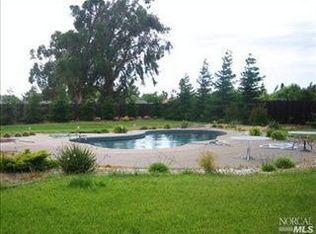
    Sparkling swimming poolDetached equipment portOutdoor showerOutdoor entertaining spaceWell designed one-storyLush landscaping
    Discover a rare gem. This meticulously maintained 2.5-acre country ranchette offers the serenity of rural living with all the conveniences of the city. Featuring two homes, a sparkling swimming pool, outdoor entertaining space, and even an outdoor shower, this property is designed for comfort, style, and versatility. The main home, built in 2006, is a well designed one-story with 3 bedrooms, a private retreat off the primary suite with it's own patio, and a versatile office/hobby room. The oversized 3-car garage is everyone's delight with its clean, epoxy floor and built in cabinets. This manufactured home offers the quality of stick-built construction and qualifies for conventional or govt. financing. Enjoy the best of both worlds with city water and Solano Irrigation District waterideal for lush landscaping and farming. The spacious guest house (approx. 1200 sf), complete with its own entrance and driveway, provides endless possibilities for multigenerational living or additional income. Paid for, 12kw, solar array. A detached equipment port accommodates your RV, boat, or extra vehicles, while customized storage containers keep everything organized. Every inch of this property has been thoughtfully cared forcome experience the lifestyle you've been dreaming of!

    Zillow last checked:

    Listing updated:

    Listed by:

    Elizabeth Fry DRE #00827314 707-249-2226,

    Intero Real Estate Services 707-446-9600

    Bought with:

    Martha Macias, DRE #02013734

    Vintage Sotheby's Internationa

    Source: BAREIS,MLS#: 325047333MLS LogoOriginating MLS: Northern Solano

    Facts & features

    Interior

    Bedrooms & bathrooms
    • Bedrooms: 3
    • Bathrooms: 3
    • Full bathrooms: 2
    • 1/2 bathrooms: 1
    Primary bedroom
    • Features: Ground Floor, Walk-In Closet(s)
    Bedroom
    • Level: Main
    Primary bathroom
    • Features: Double Vanity, Multiple Shower Heads, Shower Stall(s), Soaking Tub, Tile, Window
    Bathroom
    • Features: Tile, Tub w/Shower Over
    • Level: Main
    Dining room
    • Features: Dining/Family Combo
    • Level: Main
    Family room
    • Features: Cathedral/Vaulted
    • Level: Main
    Kitchen
    • Features: Pantry Closet, Slab Counter, Tile Counters
    • Level: Main
    Living room
    • Features: Cathedral/Vaulted
    • Level: Main
    Heating
    • Central, Propane
    Cooling
    • Ceiling Fan(s), Central Air
    Appliances
    • Included: Dishwasher, Disposal, Free-Standing Electric Range, Range Hood, Microwave
    • Laundry: Hookups Only, Inside Area
    Features
    • Cathedral Ceiling(s), Formal Entry
    • Flooring: Carpet, Laminate, Vinyl
    • Windows: Dual Pane Full, Skylight(s), Screens
    • Has basement: No
    • Number of fireplaces: 1
    • Fireplace features: Outside, Gas Log, Wood Burning
    Interior area
    • Total structure area: 2,673
    • Total interior livable area: 2,673 sqft

    Property

    Parking
    • Total spaces: 13
    • Parking features: 24'+ Deep Garage, Attached, Boat Storage, RV Garage Detached, Workshop in Garage, See Remarks, Paved
    • Attached garage spaces: 3
    • Uncovered spaces: 10
    Features
    • Stories: 1
    • Patio & porch: Covered, Patio, Enclosed
    • Exterior features: Covered Courtyard, Fire Pit
    • Pool features: In Ground, Pool Sweep, Solar Heat, Vinyl
    • Fencing: Back Yard,Full,Wood
    Lot
    • Size: 2.50 Acres
    • Features: Auto Sprinkler F&R, Sprinklers In Rear, Dead End, Landscaped, Landscape Front, See Remarks
    Details
    • Additional structures: Barn(s), Guest House, Storage, Workshop
    • Parcel number: 0038140050
    • Zoning: Rural Residential
    • Special conditions: Standard

    Construction

    Type & style
    • Home type: SingleFamily
    • Architectural style: Other,See Remarks
    • Property subtype: Single Family Residence
    • Attached to another structure: Yes
    Materials
    • Prefabricated
    • Foundation: Concrete Perimeter, Pillar/Post/Pier
    • Roof: Composition
    Condition
    • Year built: 2006
    Details
    • Builder name: Golden West

    Utilities & green energy

    • Electric: Photovoltaics Seller Owned, PV-Battery Backup, 220 Volts in Laundry
    • Gas: Propane Tank Leased
    • Sewer: Septic Tank
    • Water: Public
    • Utilities for property: Propane Tank Leased, Public

    Community & neighborhood

    Security
    • Security features: Carbon Monoxide Detector(s), Fire Alarm, Smoke Detector(s)
    Location
    • Region: Fairfield

    HOA & financial

    HOA
    • Has HOA: No

    Price history

    DateEventPrice
    9/17/2025Sold$1,295,000$484/sqft
    Source: BAREIS #325047333 Report a problem
    7/16/2025Pending sale$1,295,000$484/sqft
    Source: BAREIS #325047333 Report a problem
    6/26/2025Listed for sale$1,295,000$484/sqft
    Source: BAREIS #325047333 Report a problem
    6/12/2025Listing removed$1,295,000$484/sqft
    Source: BAREIS #325047333 Report a problem
    6/11/2025Listed for sale$1,295,000+418%$484/sqft
    Source: BAREIS #325047333 Report a problem
    9/30/2004Sold$250,000$94/sqft
    Source: Public Record Report a problem

    Public tax history

    YearProperty taxesTax assessment
    2025$10,471 +0.1%$901,050 +2%
    2024$10,459 +3.1%$883,384 +2%
    2023$10,140 +1.3%$866,064 +2%
    2022$10,012 +10.2%$849,083 +11.6%
    2021$9,089 +1.3%$761,000
    2020$8,973 +17.7%$761,000 +17.1%
    2019$7,622 +2471.5%$650,000
    2018$296 -96.3%$650,000 -3.8%
    2017$8,111 +27.4%$676,000 +28.8%
    2016$6,365 +10.6%$525,000 -4.5%
    2015$5,756 -24.8%$550,000 -16.7%
    2014$7,657 $660,000 +43.5%
    2013-- $460,000 +17.9%
    2012-- $390,000 -22.8%
    2011-- $505,000 +2.2%
    2010-- $494,000
    2009-- $494,000 -13.9%
    2008-- $574,000 -13.4%
    2007-- $662,500 +159.8%
    2006-- $255,000 +2%
    2005-- $250,000 +60.8%
    2004-- $155,471 +1.9%
    2003-- $152,622 +2%
    2002-- $149,629 +2%
    2001-- $146,695 +2%
    2000$1,846 $143,819

    Find assessor info on the county website

    Neighborhood: 94533

    Nearby schools

    GreatSchools rating
    Schools provided by the listing agent
    • District: Fairfield-Suisun

    Source: BAREIS. This data may not be complete. We recommend contacting the local school district to confirm school assignments for this home.

    Get a cash offer in 3 minutes
    Find out how much your home could sell for in as little as 3 minutes with a no-obligation cash offer.
    Estimated market value
    $1,296,300
    Get a cash offer in 3 minutes
    Find out how much your home could sell for in as little as 3 minutes with a no-obligation cash offer.
    Estimated market value
    $1,296,300