Skip main navigation
Sold for $514,000
  • $514,000

    3976 S Fundy Circle, Aurora, CO 80013

    3beds
    1,466sqft
    Single Family Residence
    Built in 1983
    10,149 Square Feet Lot
    $492,800 Zestimate®
    $351/sqft
    $2,596 Estimated rent

    Home value

    $492,800

    $468,000 - $517,000

    $2,596/mo

    Zestimate® history
    Loading
    Loading...

    Owner options

    List your home for rent

    $2,596/mo

    Rent Zestimate®

    Find your next renter with Zillow Rental Manager. Plus, with online applications, you can quickly screen prospective tenants – for free.

    Learn more

    $2,596/mo

    Rent Zestimate®

    Refinance and save

    $2,994/mo

    Est. payment

    Refinancing to a lower rate could help reduce your monthly payments and save thousands over the life of the loan.

    See today's rates

    $2,994/mo

    Est. payment

    Explore your selling options

    Work with a Zillow partner agent

    Leverage their expertise and Zillow's premium Showcase listings to get your home seen by more buyers.

    Get started

    List with your own agent

    Get your home in front of millions of buyers by listing it on Zillow.

    Learn how to do it

    Sell it yourself

    Take full control of how buyers see your home on Zillow by listing For Sale by Owner (FSBO).

    List your home

    What's special

    Oversized garageModern styleEpoxy floorLarge kitchenNew french doorsWalk in closetNew hardwood flooring
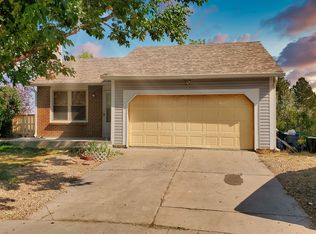
    EXCEPTIONAL OPPORTUNITY! Step into the extraordinary with this stunning, REMODELED/updated home, nestled at the back of a CUL-DE-SAC and backs to the elementary school for easy access! Need RV/Boat/Trailer Parking? This is the home to allow that right on your property (see pictures)! No HOA! Oversized Garage w/220V and epoxy floor perfect for car enthusiasts. Step inside to be greeted by an open entry, high ceilings, new hardwood flooring and new carpet! An updated open floor plan concept, and a fireplace for those chilly Colorado evenings. Brand new updated bathrooms with modern style. Large Kitchen with New Appliances, including an Air Fryer built into oven, and Granite countertops! Perfect home office or 3rd bedroom with new French doors. Large Primary bedroom with walk in closet! Step outside to the OVERSIZED BACKYARD with 2-tier decking for an entertainer's dream. ALL NEW: energy-efficient Bay windows installed, Furnace and A/C units, roof, 6-panel doors, ceiling fans, storage shed, window blinds, fencing and more! This home is ready and waiting for you. Plus, you'll be just a short walk to the Elementary school! Don't miss this rare opportunity to make this slice of heaven your new retreat! The options are endless, too many to list here so come see all the EXTRAS included! This exquisite home could be yours! NO HOA SO BRING YOUR RV/BOAT TO PARK! UPDATED AND READY FOR QUICK MOVE IN!

    Zillow last checked:

    Listing updated:

    Listed by:

    Paula Jackson 720-313-0976 homeswithpaula@comcast.net,

    HomeSmart

    Bought with:

    Star Chavez, 100055697

    Resident Realty Colorado

    Source: REcolorado as distributed by MLS GRID,MLS#: 9570834MLS Logo

    Facts & features

    Interior

    Bedrooms & bathrooms
    • Bedrooms: 3
    • Bathrooms: 2
    • Full bathrooms: 2
    Primary bedroom
    • Level: Upper
    • Area: 168 Square Feet
    • Dimensions: 12 x 14
    Bedroom
    • Level: Upper
    • Area: 144 Square Feet
    • Dimensions: 12 x 12
    Bedroom
    • Level: Lower
    Primary bathroom
    • Level: Upper
    Bathroom
    • Level: Lower
    Dining room
    • Level: Upper
    • Area: 64 Square Feet
    • Dimensions: 8 x 8
    Family room
    • Level: Lower
    • Area: 224 Square Feet
    • Dimensions: 14 x 16
    Kitchen
    • Level: Upper
    • Area: 168 Square Feet
    • Dimensions: 12 x 14
    Library
    • Level: Lower
    Living room
    • Level: Upper
    • Area: 224 Square Feet
    • Dimensions: 14 x 16
    Heating
    • Forced Air
    Cooling
    • Central Air
    Appliances
    • Included: Convection Oven, Dishwasher, Disposal, Dryer, Oven, Refrigerator, Washer
    Features
    • Ceiling Fan(s), Eat-in Kitchen, Granite Counters, High Ceilings, High Speed Internet, Open Floorplan, Pantry, Smoke Free, Vaulted Ceiling(s)
    • Flooring: Carpet, Vinyl, Wood
    • Windows: Bay Window(s), Double Pane Windows, Window Coverings
    • Basement: Full,Walk-Out Access
    • Number of fireplaces: 1
    • Fireplace features: Family Room
    Interior area
    • Total structure area: 1,466
    • Total interior livable area: 1,466 sqft
    • Finished area above ground: 1,466

    Property

    Parking
    • Total spaces: 2
    • Parking features: Oversized
    • Attached garage spaces: 2
    Features
    • Levels: Multi/Split
    • Patio & porch: Deck, Front Porch, Patio
    • Exterior features: Garden, Private Yard
    • Fencing: Full
    Lot
    • Size: 10,149 Square Feet
    • Features: Cul-De-Sac, Landscaped, Level, Near Public Transit, Sprinklers In Front, Sprinklers In Rear
    Details
    • Parcel number: 031603552
    • Special conditions: Standard

    Construction

    Type & style
    • Home type: SingleFamily
    • Architectural style: Traditional
    • Property subtype: Single Family Residence
    Materials
    • Brick, Frame, Vinyl Siding
    • Foundation: Slab
    • Roof: Composition
    Condition
    • Updated/Remodeled
    • Year built: 1983

    Utilities & green energy

    • Electric: 220 Volts, 220 Volts in Garage
    • Sewer: Public Sewer
    • Water: Public
    • Utilities for property: Cable Available, Electricity Connected, Phone Available

    Community & HOA

    Community
    • Security: Carbon Monoxide Detector(s), Smoke Detector(s)
    • Subdivision: Hampton Hills
    HOA
    • Has HOA: No
    Location
    • Region: Aurora

    Financial & listing details

    • Price per square foot: $351/sqft
    • Tax assessed value: $490,500
    • Annual tax amount: $1,722
    • Date on market: 2/22/2024
    • Listing terms: 1031 Exchange,Cash,Conventional,FHA,VA Loan
    • Exclusions: None
    • Ownership: Individual
    • Electric utility on property: Yes
    • Road surface type: Paved

    Price history

    DateEventPrice
    3/27/2024Sold$514,000+3.8%$351/sqft
    Source: REcolorado as distributed by MLS GRID #9570834 Report a problem
    2/26/2024Contingent$495,000$338/sqft
    Source: HomeSmart #9570834 Report a problem
    2/26/2024Pending sale$495,000$338/sqft
    Source: REcolorado as distributed by MLS GRID #9570834 Report a problem
    2/22/2024Listed for sale$495,000+178.1%$338/sqft
    Source: REcolorado as distributed by MLS GRID #9570834 Report a problem
    8/21/2003Sold$178,000+7.7%$121/sqft
    Source: Public Record Report a problem
    10/23/2000Sold$165,200+81.5%$113/sqft
    Source: Public Record Report a problem
    11/29/1993Sold$91,000$62/sqft
    Source: Public Record Report a problem

    Public tax history

    YearProperty taxesTax assessment
    2025$2,314 +13.4%$30,656 +4%
    2024$2,040 +18.5%$29,487 -12%
    2023$1,722 -0.6%$33,493 +40.9%
    2022$1,733 $23,776 -2.8%
    2021-- $24,460 +7.9%
    2020$1,628 +17.9%$22,666
    2019$1,380 $22,666 +21.1%
    2018$1,380 +1.5%$18,720
    2017$1,360 $18,720 +18.8%
    2016-- $15,761
    2015-- $15,761 +27.7%
    2014$1,162 +13.2%$12,338 -12.1%
    2013$1,027 $14,040
    2012-- $14,040
    2011$1,034 +2.7%$14,040 +5.4%
    2010$1,006 -12.9%$13,320
    2009$1,156 $13,320 -11.9%
    2008-- $15,125
    2007-- $15,125 +1%
    2006-- $14,974
    2005-- $14,974 +1.4%
    2002$1,088 +10.6%$14,760 +16.6%
    2001$983 $12,660
    Find assessor info on the county website

    Neighborhood: Ridgeview Glen

    Nearby schools

    GreatSchools rating
    Schools provided by the listing agent
    • Elementary: Sunrise
    • Middle: Horizon
    • High: Eaglecrest
    • District: Cherry Creek 5

    Source: REcolorado as distributed by MLS GRID. This data may not be complete. We recommend contacting the local school district to confirm school assignments for this home.

    Get a cash offer in 3 minutes
    Find out how much your home could sell for in as little as 3 minutes with a no-obligation cash offer.
    Estimated market value
    $492,800
    Get a cash offer in 3 minutes
    Find out how much your home could sell for in as little as 3 minutes with a no-obligation cash offer.
    Estimated market value
    $492,800