Welcome to this exquisite four-bedroom, two-and-two half-bath colonial nestled in a quiet, family friendly neighborhood, within the esteemed Green Local School District. This home epitomizes luxury and sophistication, featuring a four season sunroom adorned with hot water heated floors and Pella windows boasting retractable screens and inside blinds, offering a seamless blend of indoor-outdoor living. Renovated for modern comfort, this residence boasts a new roof (2023) sump pump (2023), Renewal By Anderson windows (2021), and EZ Breath System ensuring both functionality and durability. Enjoy low-maintenance living with the gutter helmet system, while the security system, equipped with six cameras and video surveillance, coupled with carbon monoxide and smoke alarms, and intercom system provides utmost safety and peace of mind. Escape pesky insects with the Skeeter Shield, and admire the stamped walkways and two patios surrounded by lush landscaping, creating a picturesque outdoor oasis. Patio includes outdoor kitchen and two beautiful water features. The first floor family room is the perfect place to spend quiet evenings. The fireplace makes the room feel warm, inviting and comfortable. Indulge your culinary aspirations in the kitchen adorned with Cambria quartz countertops, maple cabinetry, along with three ovens, and microwave perfect for entertaining and providing both elegance and functionality. With its blend of refined finishes, modern amenities, and prime location, this colonial residence offers a lifestyle of luxury and comfort for the discerning homeowner. The owners have graciously provided a pre-listing inspection, and are offering a home warranty. Home was recently appraised. Price reduction reflects appraisal. This is a fantastic home with a clean inspection report. Schedule your showing today! You don't want to miss this one!
Closed
$500,000
3976 Troon Dr, Uniontown, OH 44685
4beds
4,300sqft
Single Family Residence
Built in 1977
0.43 Acres Lot
$526,800 Zestimate®
$116/sqft
$4,179 Estimated rent
Home value
$526,800
$495,000 - $564,000
$4,179/mo
Zestimate® history
Owner options
List your home for rent
$4,179/mo
Rent Zestimate®
Find your next renter with Zillow Rental Manager. Plus, with online applications, you can quickly screen prospective tenants – for free.
$4,179/mo
Rent Zestimate®
Refinance and save
$3,427/mo
Est. payment
Refinancing to a lower rate could help reduce your monthly payments and save thousands over the life of the loan.
$3,427/mo
Est. payment
Explore your selling options
Work with a Zillow partner agent
Leverage their expertise and Zillow's premium Showcase listings to get your home seen by more buyers.
Get startedList with your own agent
Get your home in front of millions of buyers by listing it on Zillow.
Learn how to do itSell it yourself
Take full control of how buyers see your home on Zillow by listing For Sale by Owner (FSBO).
List your homeWhat's special
Zillow last checked:
Listing updated:
Listed by:
Shelly Booth shelly.booth@cbschmidtohio.com330-618-1559,
Coldwell Banker Schmidt Realty
Bought with:
Tyson T Hartzler, 2010001867
Keller Williams Chervenic Rlty
Austin Lape, 2019004856
Keller Williams Chervenic Rlty
Source: MLS Now,MLS#: 5047743 Originating MLS: Akron Cleveland Association of REALTORS
Originating MLS: Akron Cleveland Association of REALTORSFacts & features
Interior
Bedrooms & bathrooms
- Bedrooms: 4
- Bathrooms: 4
- Full bathrooms: 2
- 1/2 bathrooms: 2
- Main level bathrooms: 1
Bedroom
- Description: Flooring: Carpet
- Level: Second
- Dimensions: 13 x 12
Bedroom
- Description: Flooring: Carpet
- Level: Second
- Dimensions: 13 x 15
Bedroom
- Description: Flooring: Carpet
- Level: Basement
- Dimensions: 12 x 12
Primary bathroom
- Description: Flooring: Carpet
- Level: Second
- Dimensions: 16 x 19
Bathroom
- Description: Flooring: Carpet
- Level: Second
- Dimensions: 12 x 11
Dining room
- Description: Flooring: Carpet
- Level: First
- Dimensions: 13 x 12
Eat in kitchen
- Description: Flooring: Laminate
- Level: First
- Dimensions: 8 x 15
Entry foyer
- Description: Flooring: Ceramic Tile
- Features: Chandelier
- Level: First
- Dimensions: 11 x 15
Family room
- Description: Flooring: Carpet
- Features: Fireplace
- Level: First
- Dimensions: 16 x 15
Family room
- Description: Flooring: Carpet
- Level: Basement
- Dimensions: 30 x 16
Kitchen
- Description: Flooring: Laminate
- Level: First
- Dimensions: 14 x 15
Laundry
- Description: Flooring: Laminate
- Level: First
- Dimensions: 6 x 8
Living room
- Description: Flooring: Carpet
- Level: First
- Dimensions: 13 x 18
Office
- Description: Flooring: Carpet
- Level: Basement
- Dimensions: 13 x 13
Other
- Description: Flooring: Concrete
- Level: Basement
- Dimensions: 19 x 25
Sunroom
- Description: Flooring: Ceramic Tile
- Level: First
- Dimensions: 19 x 24
Heating
- Forced Air, Fireplace(s), Gas
Cooling
- Central Air, Ceiling Fan(s)
Appliances
- Included: Built-In Oven, Dryer, Dishwasher, Disposal, Microwave, Range, Refrigerator, Water Softener, Washer
- Laundry: Main Level, Laundry Room
Features
- Wet Bar, Ceiling Fan(s), Chandelier, Crown Molding, Double Vanity, Entrance Foyer, Eat-in Kitchen, Kitchen Island, Pantry, Sound System, Storage, Bar, Walk-In Closet(s), Wired for Sound
- Windows: Double Pane Windows, ENERGY STAR Qualified Windows, Screens, Wood Frames
- Basement: Full,Finished,Storage Space,Sump Pump
- Number of fireplaces: 1
- Fireplace features: Family Room, Gas
Interior area
- Total structure area: 4,300
- Total interior livable area: 4,300 sqft
- Finished area above ground: 3,040
- Finished area below ground: 1,260
Property
Parking
- Total spaces: 2
- Parking features: Attached, Garage
- Attached garage spaces: 2
Features
- Levels: Two
- Stories: 2
- Patio & porch: Awning(s), Enclosed, Patio, Porch
- Exterior features: Awning(s), Lighting, Outdoor Kitchen, Private Yard
- Has view: Yes
- View description: Trees/Woods
Lot
- Size: 0.43 Acres
- Features: Dead End, Flat, Landscaped, Level, Private, Secluded, Waterfall
Details
- Additional structures: Outdoor Kitchen
- Parcel number: 2801625
Construction
Type & style
- Home type: SingleFamily
- Architectural style: Colonial
- Property subtype: Single Family Residence
Materials
- Brick
- Foundation: Block
- Roof: Asphalt,Fiberglass
Condition
- Year built: 1977
Details
- Warranty included: Yes
Utilities & green energy
- Sewer: Public Sewer
- Water: Public
Community & HOA
Community
- Security: Security System, Carbon Monoxide Detector(s), Smoke Detector(s)
- Subdivision: Prestwick
HOA
- Has HOA: Yes
- Services included: Association Management, Insurance, Reserve Fund, Snow Removal, Trash
- HOA fee: $70 monthly
- HOA name: Prestwick Hoa
Location
- Region: Uniontown
Financial & listing details
- Price per square foot: $116/sqft
- Tax assessed value: $394,120
- Annual tax amount: $4,986
- Date on market: 6/19/2024
- Cumulative days on market: 55 days
- Listing terms: Cash,Conventional,FHA,VA Loan
Price history
| Date | Event | Price |
|---|---|---|
| 8/21/2024 | Sold | $500,000$116/sqft |
Source:  MLS Now #5047743 Report a problem MLS Now #5047743 Report a problem | ||
| 8/13/2024 | Pending sale | $500,000$116/sqft |
Source: MLS Now #5047743 Report a problem | ||
| 6/24/2024 | Contingent | $500,000$116/sqft |
Source: MLS Now #5047743 Report a problem | ||
| 6/19/2024 | Price change | $500,000-9.1%$116/sqft |
Source: MLS Now #5047743 Report a problem | ||
| 5/25/2024 | Price change | $550,000-15.4%$128/sqft |
Source: MLS Now #5020159 Report a problem | ||
| 3/24/2024 | Price change | $650,000-5.1%$151/sqft |
Source: MLS Now #5020159 Report a problem | ||
| 3/11/2024 | Price change | $685,000-5.5%$159/sqft |
Source: MLS Now #5020159 Report a problem | ||
| 3/1/2024 | Listed for sale | $725,000$169/sqft |
Source: MLS Now #5020159 Report a problem | ||
Public tax history
| Year | Property taxes | Tax assessment |
|---|---|---|
| 2025 | $6,853 +0.4% | $137,940 |
| 2024 | $6,822 +4.6% | $137,940 |
| 2023 | $6,520 +30.8% | $137,940 +45.9% |
| 2022 | $4,986 +6.6% | $94,532 |
| 2021 | $4,676 | $94,532 |
| 2020 | -- | $94,532 +7.8% |
| 2019 | $4,541 -2.2% | $87,689 0% |
| 2018 | $4,641 +6.1% | $87,690 |
| 2017 | $4,374 | $87,690 +13.1% |
| 2016 | $4,374 | $77,520 |
| 2015 | $4,374 +0.6% | $77,520 |
| 2014 | $4,345 -0.8% | $77,520 -0.4% |
| 2013 | $4,383 -0.5% | $77,810 |
| 2012 | $4,404 +1.3% | $77,810 0% |
| 2011 | $4,347 +11.4% | $77,816 -6.5% |
| 2010 | $3,902 | $83,234 |
| 2009 | -- | $83,234 +9.6% |
| 2008 | $3,640 +5.5% | $75,936 +1.5% |
| 2007 | $3,449 +1.3% | $74,792 |
| 2006 | $3,405 +3.3% | $74,792 |
| 2005 | $3,295 | $74,792 +4.8% |
| 2004 | -- | $71,341 |
| 2003 | $3,424 -0.5% | $71,341 |
| 2002 | $3,443 -3.1% | $71,341 +0.4% |
| 2001 | $3,552 +0.9% | $71,026 |
| 2000 | $3,522 | $71,026 |
Find assessor info on the county website
Neighborhood: 44685
Nearby homes
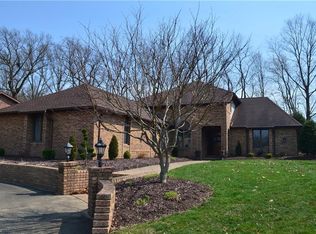
- $507,9004 bd4 ba3.2k sqft3966 Troon Dr, Uniontown, OH 44685Off Market
- $424,0004 bd3 ba2.7k sqft3986 Troon Dr, Uniontown, OH 44685Off Market
- $383,7003 bd1 ba2.6k sqft3956 Troon Dr, Uniontown, OH 44685Off Market
- $418,6004 bd3 ba2.7k sqft3996 Troon Dr, Uniontown, OH 44685Off Market

- $382,8004 bd2 ba2.4k sqft3977 Troon Dr, Uniontown, OH 44685Off Market
- $434,2006 bd5 ba3.8k sqft3989 Troon Dr, Uniontown, OH 44685Off Market
- $29,6600.8 AcresTroon Dr, Uniontown, OH 44685Off Market
- $36,060-- bd-- ba-- sqftTroon Dr, Uniontown, OH 44685Off Market
Nearby schools
GreatSchools rating
- NAGreenwood Elementary SchoolGrades: PK-KDistance: 0.4 mi
- 8/10Green Middle SchoolGrades: 6-8Distance: 1.6 mi
- 8/10Green High SchoolGrades: 9-12Distance: 1.3 mi
Schools provided by the listing agent
- District: Green LSD (Summit)- 7707
Source: MLS Now. This data may not be complete. We recommend contacting the local school district to confirm school assignments for this home.
Get a cash offer in 3 minutes
Find out how much your home could sell for in as little as 3 minutes with a no-obligation cash offer.
Estimated market value
$526,800
Get a cash offer in 3 minutes
Find out how much your home could sell for in as little as 3 minutes with a no-obligation cash offer.
Estimated market value
$526,800
- Ohio
- Summit County
- Uniontown
- 44685
- 3976 Troon Dr
Nearby cities
Nearby zip codes
Other Uniontown Topics
