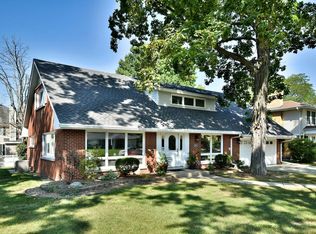
Don't miss this beautifully updated 4-bedroom home plus office loft in the sought-after Old Town neighborhood! The main level features hardwood throughout, an on-trend white kitchen with quartz countertops, stainless steel appliances, and stylish finishes that flow into a generously sized dining room-perfect for entertaining. You'll also find a convenient first-floor bedroom and a gorgeous new full bathroom with marble tile. Throughout the home, you'll love the elegant white crown molding, upgraded trim details and Plantation shutters. Upstairs, there are three more bedrooms, another updated full bath, and a spacious loft that's ideal for a family room, office, or creative space. Enjoy summer nights on the brand-new stamped concrete patio with a charming pergola, surrounded by plenty of green space. The oversized 22x24' garage and separate storage shed offer tons of room for all your extras. Plus, the home features a waterproofed concrete crawl space for added peace of mind. The location can't be beat-just a short walk to the train, elementary school, parks, pool, pickleball courts, theater, and the rec center. Located in highly rated Lyons Township High School District with quick access to 294, 88, and 355. This home has it all-updates, space, style, and a prime Western Springs location! Don't miss out.
Closed
Zillow last checked:
Listing updated:
Bought with:
Danny Pogofsky
Fulton Grace Realty
Source: MRED as distributed by MLS GRID,MLS#: 12464187
Price history
| Date | Event | Price |
|---|---|---|
| 10/17/2025 | Sold | $690,000-1.4%$389/sqft |
Source:  MRED as distributed by MLS GRID #12464187 Report a problem MRED as distributed by MLS GRID #12464187 Report a problem | ||
| 9/11/2025 | Contingent | $699,900$395/sqft |
Source: MRED as distributed by MLS GRID #12464187 Report a problem | ||
| 8/7/2025 | Listed for sale | $699,900-4.8%$395/sqft |
Source: MRED as distributed by MLS GRID #12429425 Report a problem | ||
| 7/23/2025 | Listing removed | $735,000$415/sqft |
Source: MRED as distributed by MLS GRID #12425574 Report a problem | ||
| 7/16/2025 | Price change | $735,000-2%$415/sqft |
Source: MRED as distributed by MLS GRID #12398067 Report a problem | ||
| 6/27/2025 | Price change | $749,900-2.6%$423/sqft |
Source: MRED as distributed by MLS GRID #12398067 Report a problem | ||
| 6/19/2025 | Listed for sale | $769,900+123.2%$434/sqft |
Source: MRED as distributed by MLS GRID #12398067 Report a problem | ||
| 5/24/2019 | Sold | $345,000-1.4%$195/sqft |
Source: MRED as distributed by MLS GRID #10278278 Report a problem | ||
| 5/1/2019 | Pending sale | $350,000$198/sqft |
Source: Redfin Corporation #10278278 Report a problem | ||
| 4/12/2019 | Price change | $350,000-1.4%$198/sqft |
Source: Redfin Corporation #10278278 Report a problem | ||
| 3/27/2019 | Price change | $355,000-1.1%$200/sqft |
Source: Redfin Corporation #10278278 Report a problem | ||
| 3/19/2019 | Price change | $359,000-1.6%$203/sqft |
Source: Redfin Corporation #10278278 Report a problem | ||
| 2/21/2019 | Price change | $364,900+4.3%$206/sqft |
Source: Redfin Corporation #10278278 Report a problem | ||
| 11/28/2018 | Price change | $350,000-5.1%$198/sqft |
Source: Redfin Corporation #10133949 Report a problem | ||
| 11/9/2018 | Price change | $369,000-1.6%$208/sqft |
Source: Redfin Corporation #10133949 Report a problem | ||
| 10/23/2018 | Price change | $374,900-6%$212/sqft |
Source: Redfin Corporation #10133949 Report a problem | ||
| 10/7/2018 | Price change | $399,000-2.4%$225/sqft |
Source: Redfin Corporation #10133949 Report a problem | ||
| 9/4/2018 | Price change | $409,000-1.2%$231/sqft |
Source: Redfin Corporation #10133949 Report a problem | ||
| 8/16/2018 | Price change | $414,000-2.6%$234/sqft |
Source: Redfin Corporation #10133949 Report a problem | ||
| 7/20/2018 | Price change | $424,900-1%$240/sqft |
Source: Redfin Corporation #10133949 Report a problem | ||
| 6/15/2018 | Price change | $429,000-4.1%$242/sqft |
Source: Redfin Corporation #10133949 Report a problem | ||
| 5/23/2018 | Price change | $447,500-5.6%$253/sqft |
Source: Redfin Corporation #09960602 Report a problem | ||
| 4/6/2018 | Price change | $474,000-2.3%$267/sqft |
Source: Redfin Corporation #09865355 Report a problem | ||
| 2/24/2018 | Listed for sale | $485,000+51.6%$274/sqft |
Source: Redfin Corporation #09865355 Report a problem | ||
| 10/12/2017 | Listing removed | $2,500$1/sqft |
Source: Owner Report a problem | ||
| 8/2/2017 | Listed for rent | $2,500$1/sqft |
Source: Owner Report a problem | ||
| 4/19/2006 | Sold | $320,000+113.3%$181/sqft |
Source: Public Record Report a problem | ||
| 1/3/1997 | Sold | $150,000$85/sqft |
Source: Public Record Report a problem | ||
Nearby homes
- $1,144,3004 bd4 ba3.1k sqft3972 Western Ave, Western Springs, IL 60558Off Market
- $1,673,0004 bd3 ba4.4k sqft1600 Oak St, Western Springs, IL 60558Off Market
- $644,1004 bd3 ba1.4k sqft4048 Western Ave, Western Springs, IL 60558Off Market

- $1,002,0006 bd3 ba2.9k sqft3964 Western Ave, Western Springs, IL 60558Off Market
Get a cash offer in 3 minutes
Find out how much your home could sell for in as little as 3 minutes with a no-obligation cash offer.
Estimated market value
$727,400
