Skip main navigation
Sold for $1,599,000
  • $1,599,000

    39762 Rivers Edge Ln, Lovettsville, VA 20180

    5beds
    4,662sqft
    Single Family Residence
    Built in 2025
    6.72 Acres Lot
    $1,613,500 Zestimate®
    $343/sqft
    $6,374 Estimated rent

    Home value

    $1,613,500

    $1.53M - $1.69M

    $6,374/mo

    Zestimate® history
    Loading
    Loading...

    Owner options

    List your home for rent

    $6,374/mo

    Rent Zestimate®

    Find your next renter with Zillow Rental Manager. Plus, with online applications, you can quickly screen prospective tenants – for free.

    Learn more

    $6,374/mo

    Rent Zestimate®

    Refinance and save

    $8,126/mo

    Est. payment

    Refinancing to a lower rate could help reduce your monthly payments and save thousands over the life of the loan.

    See today's rates

    $8,126/mo

    Est. payment

    Explore your selling options

    Work with a Zillow partner agent

    Leverage their expertise and Zillow's premium Showcase listings to get your home seen by more buyers.

    Get started

    List with your own agent

    Get your home in front of millions of buyers by listing it on Zillow.

    Learn how to do it

    Sell it yourself

    Take full control of how buyers see your home on Zillow by listing For Sale by Owner (FSBO).

    List your home

    What's special

    Morning roomGas fireplaceClassic farmhouse lookFarmhouse sinkBrand-new custom craftsmanTimeless craftsmanshipHardie plank siding
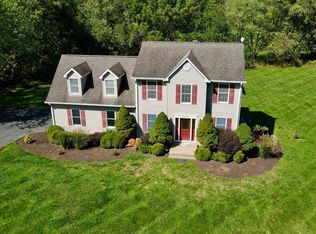
    Exceedingly rare, brand-new custom Craftsman on 6.72 private acres in the picturesque Rivers Edge community in Lovettsville is available now. This exceptional residence offers nearly 5,000 finished square feet on three levels and a highly sought-after main-level primary suite—a combination rarely found in Loudoun County. A welcoming slate front porch sets the tone, offering the perfect spot to relax and take in the peaceful, open views of the surrounding landscape. The home’s exterior showcases timeless craftsmanship with Hardie plank siding, black exterior window sashes and a striking four-sided stone water table on both the home and garage, adding durability, texture, and upscale curb appeal. Thoughtful architectural details complete the classic Farmhouse look, creating a warm and impressive first impression. An inviting two-story foyer filled with natural light showcases custom trim, high ceilings and refined workmanship throughout. The open-concept layout is ideal for today’s lifestyle, anchored by a chef’s kitchen featuring quartz countertops and backsplash, soft close cabinetry, under mount cabinet lighting, farmhouse sink, walk-in pantry and a luxury appliance package, including a 48” six-burner gas range with a griddle and double ovens. The kitchen flows seamlessly into the morning room and expansive two-story family room with a 4' extension and gas fireplace, perfect for entertaining or everyday living. Make your way from the morning room onto the covered rear porch for your morning coffee or evening wind down. The main-level primary retreat offers privacy and comfort with a large double sided walk-in closet and a spa-inspired bath complete with freestanding soaking tub, dual vanities, and a 7’ x 6’ marble walk-in shower with dual shower heads and benches. Additional main-level spaces include a formal dining room with amazing views, a very private office with French doors and plenty of sunlight and an expansive multi-use mudroom where the powder room, laundry room, large storage closet and drop zone are located. Upstairs, you’ll find three generously sized bedrooms and two full baths. The finished walk-out lower level has 9' ceilings and expands the home’s versatility with a large recreation room, a legal bedroom, full bath and abundant storage—perfect for guests, multigenerational living, or a home gym. Plenty of room to expand if needed. This home is richly appointed with luxury plank flooring, ceramic tile, black hardware and fixtures, open railings, wood staircases, ceiling fans in all bedrooms and an impressive 8-foot farmhouse front door. The breezeway connects the mud room to the 3-car garage, offering 800 square feet of space and is pre-wired for EV charging. Enjoy the best of Loudoun County living—privacy, space, and craftsmanship—while remaining just minutes to restaurants, shopping, and commuter routes. Close to the Potomac River, MARC Train, wineries, breweries, organic farms, town parades, the Lovettsville Community Center and watch movies in the summertime at the Walker Pavilion. At Lovettsville Community Park you can enjoy many different sports fields, an equestrian ring with trails, a nature trail, off leash area for dogs and a pond for fishing. A rare opportunity for new-construction luxury on acreage in Northern Virginia. Call for an appointment today and start living the Loudoun County lifestyle.

    Zillow last checked:

    Listing updated:

    Listed by:

    Lydia Clark 732-309-2298,

    Long & Foster Real Estate, Inc.

    Bought with:

    Robert Moir, 681267

    RLAH @properties

    Source: Bright MLS,MLS#: VALO2112596MLS Logo

    Facts & features

    Interior

    Bedrooms & bathrooms
    • Bedrooms: 5
    • Bathrooms: 5
    • Full bathrooms: 4
    • 1/2 bathrooms: 1
    • Main level bathrooms: 2
    • Main level bedrooms: 1
    Bedroom 1
    • Level: Main
    Bedroom 1
    • Level: Upper
    Bedroom 1
    • Level: Lower
    Bedroom 2
    • Level: Upper
    Bedroom 3
    • Level: Upper
    Bathroom 1
    • Level: Main
    Bathroom 1
    • Level: Upper
    Bathroom 1
    • Level: Lower
    Bathroom 2
    • Level: Upper
    Other
    • Level: Main
    Breakfast room
    • Level: Main
    Dining room
    • Level: Main
    Family room
    • Level: Main
    Foyer
    • Level: Main
    Half bath
    • Level: Main
    Kitchen
    • Level: Main
    Laundry
    • Level: Main
    Mud room
    • Level: Main
    Office
    • Level: Main
    Recreation room
    • Level: Lower
    Storage room
    • Level: Lower
    Utility room
    • Level: Lower
    Heating
    • Forced Air, Heat Pump, Zoned, Propane
    Cooling
    • Ceiling Fan(s), Central Air, Heat Pump, Zoned, Electric
    Appliances
    • Included: Microwave, Built-In Range, Range, Dishwasher, Disposal, Ice Maker, Double Oven, Oven, Refrigerator, Six Burner Stove, Stainless Steel Appliance(s), Water Heater, Water Treat System, Gas Water Heater
    • Laundry: Hookup, Main Level, Washer/Dryer Hookups Only, Laundry Room, Mud Room
    Features
    • Attic, Soaking Tub, Bathroom - Walk-In Shower, Breakfast Area, Ceiling Fan(s), Chair Railings, Crown Molding, Dining Area, Double/Dual Staircase, Entry Level Bedroom, Family Room Off Kitchen, Open Floorplan, Formal/Separate Dining Room, Kitchen - Gourmet, Kitchen Island, Kitchen - Table Space, Pantry, Primary Bath(s), Recessed Lighting, Upgraded Countertops, Walk-In Closet(s)
    • Flooring: Ceramic Tile, Luxury Vinyl, Carpet
    • Basement: Full,Heated,Improved,Interior Entry,Exterior Entry,Concrete,Rear Entrance,Space For Rooms,Walk-Out Access
    • Number of fireplaces: 1
    • Fireplace features: Gas/Propane, Mantel(s)
    Interior area
    • Total structure area: 6,480
    • Total interior livable area: 4,662 sqft
    • Finished area above ground: 3,716
    • Finished area below ground: 946

    Property

    Parking
    • Total spaces: 3
    • Parking features: Garage Door Opener, Oversized, Asphalt, Driveway, Detached
    • Garage spaces: 3
    • Has uncovered spaces: Yes
    • Details: Garage Sqft: 800
    Accessibility
    • Accessibility features: Accessible Hallway(s), Doors - Lever Handle(s)
    Features
    • Levels: Three
    • Stories: 3
    • Patio & porch: Porch, Breezeway
    • Exterior features: Bump-outs
    • Pool features: None
    • Fencing: Partial,Split Rail
    • Has view: Yes
    • View description: Pasture, Trees/Woods
    Lot
    • Size: 6.72 Acres
    • Features: Backs to Trees, Wooded, Rear Yard, Front Yard, Rural
    Details
    • Additional structures: Above Grade, Below Grade
    • Parcel number: 332485222000
    • Zoning: AR1
    • Special conditions: Standard

    Construction

    Type & style
    • Home type: SingleFamily
    • Architectural style: Farmhouse/National Folk
    • Property subtype: Single Family Residence
    Materials
    • HardiPlank Type, Masonry, Stone
    • Foundation: Concrete Perimeter
    Condition
    • Excellent
    • New construction: Yes
    • Year built: 2025

    Utilities & green energy

    • Electric: Underground, 200+ Amp Service
    • Sewer: Private Septic Tank, Septic = # of BR
    • Water: Well, Private
    • Utilities for property: Propane, Underground Utilities, Cable, Satellite Internet Service, Other Internet Service

    Community & neighborhood

    Location
    • Region: Lovettsville
    • Subdivision: Rivers Edge

    HOA & financial

    HOA
    • Has HOA: Yes
    • HOA fee: $300 quarterly
    • Association name: RIVERS EDGE HOA

    Other

    Other facts
    • Listing agreement: Exclusive Right To Sell
    • Ownership: Fee Simple
    • Road surface type: Black Top

    Price history

    DateEventPrice
    3/10/2026Sold$1,599,000$343/sqft
    Source: Bright MLS #VALO2112596 Report a problem
    2/9/2026Contingent$1,599,000$343/sqft
    Source: Bright MLS #VALO2112596 Report a problem
    1/2/2026Listed for sale$1,599,000+399.7%$343/sqft
    Source: Bright MLS #VALO2112596 Report a problem
    7/16/2024Sold$320,000-11.1%$69/sqft
    Source: Bright MLS #VALO2065450 Report a problem
    6/12/2024Pending sale$359,900$77/sqft
    Source: Bright MLS #VALO2065450 Report a problem
    5/10/2024Contingent$359,900$77/sqft
    Source: Bright MLS #VALO2065450 Report a problem
    3/11/2024Price change$359,900-6.5%$77/sqft
    Source: Bright MLS #VALO2065450 Report a problem
    2/26/2024Listed for sale$385,000+83.3%$83/sqft
    Source: Bright MLS #VALO2065450 Report a problem
    12/20/2021Sold$210,000$45/sqft
    Source: Bright MLS #VALO2004824 Report a problem
    12/6/2021Pending sale$210,000$45/sqft
    Source: Bright MLS #VALO2004824 Report a problem
    11/8/2021Listed for sale$210,000+13.5%$45/sqft
    Source: Bright MLS #VALO2004824 Report a problem
    10/1/2020Sold$185,000-7%$40/sqft
    Source: Public Record Report a problem
    7/24/2020Pending sale$199,000$43/sqft
    Source: Middleburg Real Estate LLC. Atoka Properties #VALO410306 Report a problem
    5/29/2020Listed for sale$199,000+32.7%$43/sqft
    Source: Middleburg Real Estate LLC. Atoka Properties #VALO410306 Report a problem
    12/10/2002Sold$150,000$32/sqft
    Source: Public Record Report a problem

    Public tax history

    YearProperty taxesTax assessment
    2025$2,208 +15.6%$274,300 +24.2%
    2024$1,911 +6.7%$220,900 +8%
    2023$1,790 +4%$204,600 +5.7%
    2022$1,722 +4.3%$193,500 +14.8%
    2021$1,651 -5.3%$168,500
    2020$1,744 $168,500
    2019$1,744 +1307.6%$168,500
    2018$124 -3.6%$168,500
    2017$128 -0.9%$168,500 +1375.5%
    2016$130 $11,420
    2015$130 -1.7%$11,420
    2014$132 $11,420

    Find assessor info on the county website

    Neighborhood: 20180

    Nearby schools

    GreatSchools rating
    Schools provided by the listing agent
    • Elementary: Lovettsville
    • Middle: Harmony
    • High: Woodgrove
    • District: Loudoun County Public Schools

    Source: Bright MLS. This data may not be complete. We recommend contacting the local school district to confirm school assignments for this home.

    Get a cash offer in 3 minutes
    Find out how much your home could sell for in as little as 3 minutes with a no-obligation cash offer.
    Estimated market value
    $1,613,500
    Get a cash offer in 3 minutes
    Find out how much your home could sell for in as little as 3 minutes with a no-obligation cash offer.
    Estimated market value
    $1,613,500