Skip main navigation
Sold for $436,000
  • $436,000

    39764 Bonnie Ct, Clinton Township, MI 48038

    5beds
    2,536sqft
    Single Family Residence
    Built in 1975
    0.46 Acres Lot
    $448,200 Zestimate®
    $172/sqft
    $2,966 Estimated rent

    Home value

    $448,200

    $417,000 - $484,000

    $2,966/mo

    Zestimate® history
    Loading
    Loading...

    Owner options

    List your home for rent

    $2,966/mo

    Rent Zestimate®

    Find your next renter with Zillow Rental Manager. Plus, with online applications, you can quickly screen prospective tenants – for free.

    Learn more

    $2,966/mo

    Rent Zestimate®

    Refinance and save

    $2,822/mo

    Est. payment

    Refinancing to a lower rate could help reduce your monthly payments and save thousands over the life of the loan.

    See today's rates

    $2,822/mo

    Est. payment

    Explore your selling options

    Work with a Zillow partner agent

    Leverage their expertise and Zillow's premium Showcase listings to get your home seen by more buyers.

    Get started

    List with your own agent

    Get your home in front of millions of buyers by listing it on Zillow.

    Learn how to do it

    Sell it yourself

    Take full control of how buyers see your home on Zillow by listing For Sale by Owner (FSBO).

    List your home

    What's special

    Study or workoutFull basementLush pine treesExtra rooms for officesLots of storageQuartz countertopsSpacious open floor plan
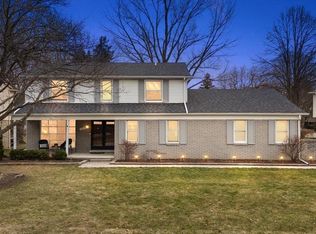
    Sprawling Brick Ranch remodeled 2024-2025 to the max !Families that wants to bring their parents and in-laws with them to save and take care of your love ones , this is the house that can accommodate multifamily./ generational family!! This is a home where beauty and elegance meet with 5 bedrooms on the first floor, 3 bathrooms (1 in basement), spacious open floor plan perfect for a growing family. Bring the Brady Bunch and call this home. Can also be an adult foster care home. Walk into this contemporary kitchen 2024 loaded with 42 inch cabinetry, quartz countertops, 2024 stainless kitchen appliances, huge walk-in pantry with barn door. Enjoy the serenity of the great room with brick fireplace - watch your favorite sports game or movie, wood vinyl and carpet flooring 2025. Full bathrooms totally remodeled , freshly painted throughout, lots and lots of storage, blinds 2024. Almost all lighting has been replaced to gorgeous chandeliers. Extraordinary full basement painted throughout highlighted with string lights. Two extra rooms for offices, study or workout. Furnace 2025, concrete work done in various areas front, driveway, back of the covered porch. Enjoy the lush pine trees for your relaxing home away from the hustle. Almost half an acre lot. Very short distance to the newer Henry Ford Hospital, Chippewa Valley Schools, groceries, restaurants, cafes and in-between two major thoroughfare M59 and Metro Parkway. Just pack your bags and bring the family and in-laws with you! Basement great for entertaining or kids hanging-out. Immediate occupancy. Come in be mesmerized and make it a happy family home! Seller would consider lease with option to buy. Seller is a licensed agent in Michigan.

    Zillow last checked:

    Listing updated:

    Listed by:

    Mary E Henry 248-813-4900,

    Real Estate One-Troy

    Bought with:

    Lain Hanna, 6501334763

    Max Broock, REALTORS®-Birmingham

    Source: Realcomp II,MLS#: 20250034873MLS Logo

    Facts & features

    Interior

    Bedrooms & bathrooms
    • Bedrooms: 5
    • Bathrooms: 3
    • Full bathrooms: 3
    Bedroom
    • Level: Entry
    • Area: 132
    • Dimensions: 11 x 12
    Bedroom
    • Level: Entry
    • Area: 156
    • Dimensions: 12 x 13
    Bedroom
    • Level: Entry
    • Area: 156
    • Dimensions: 13 x 12
    Bedroom
    • Level: Entry
    • Area: 120
    • Dimensions: 10 x 12
    Bedroom
    • Level: Entry
    • Area: 168
    • Dimensions: 14 x 12
    Primary bathroom
    • Level: Entry
    • Area: 45
    • Dimensions: 9 x 5
    Primary bathroom
    • Level: Entry
    • Area: 88
    • Dimensions: 11 x 8
    Primary bathroom
    • Level: Entry
    • Area: 70
    • Dimensions: 10 x 7
    Other
    • Level: Entry
    • Area: 96
    • Dimensions: 12 x 8
    Dining room
    • Level: Entry
    • Area: 204
    • Dimensions: 12 x 17
    Flex room
    • Level: Entry
    • Area: 154
    • Dimensions: 11 x 14
    Great room
    • Level: Entry
    • Area: 384
    • Dimensions: 24 x 16
    Kitchen
    • Level: Entry
    • Area: 168
    • Dimensions: 12 x 14
    Laundry
    • Level: Entry
    • Area: 60
    • Dimensions: 6 x 10
    Library
    • Level: Entry
    • Area: 171
    • Dimensions: 9 x 19
    Heating
    • Forced Air, Natural Gas
    Cooling
    • Ceiling Fans, Central Air
    Appliances
    • Included: Dishwasher, Disposal, Free Standing Gas Range, Free Standing Refrigerator, Microwave
    • Laundry: Laundry Room
    Features
    • Programmable Thermostat
    • Basement: Full,Unfinished
    • Has fireplace: Yes
    • Fireplace features: Great Room
    Interior area
    • Total interior livable area: 2,536 sqft
    • Finished area above ground: 2,536

    Property

    Parking
    • Total spaces: 2
    • Parking features: Two Car Garage, Attached
    • Attached garage spaces: 2
    Features
    • Levels: One
    • Stories: 1
    • Entry location: GroundLevel
    • Patio & porch: Covered, Porch
    • Pool features: None
    Lot
    • Size: 0.46 Acres
    • Dimensions: 106.00 x 148.00
    Details
    • Parcel number: 1117327026
    • Special conditions: Agent Owned,Short Sale No

    Construction

    Type & style
    • Home type: SingleFamily
    • Architectural style: Ranch
    • Property subtype: Single Family Residence
    Materials
    • Brick
    • Foundation: Basement, Poured
    Condition
    • New construction: No
    • Year built: 1975
    • Major remodel year: 2025

    Utilities & green energy

    • Sewer: Sewer At Street
    • Water: Waterat Street

    Community & HOA

    Community
    • Subdivision: GARFIELD MEADOWS
    HOA
    • Has HOA: No
    Location
    • Region: Clinton Township

    Financial & listing details

    • Price per square foot: $172/sqft
    • Tax assessed value: $126,211
    • Annual tax amount: $7,504
    • Date on market: 5/13/2025
    • Cumulative days on market: 89 days
    • Listing agreement: Exclusive Right To Sell
    • Listing terms: Cash,Conventional,FHA

    Price history

    DateEventPrice
    7/11/2025Sold$436,000-3.1%$172/sqft
    Source: Realcomp II #20250034873 Report a problem
    7/8/2025Listing removed$3,595$1/sqft
    Source: Zillow Rentals Report a problem
    7/8/2025Pending sale$449,900$177/sqft
    Source: Realcomp II #20250034873 Report a problem
    6/5/2025Price change$449,900-2.2%$177/sqft
    Source: Realcomp II #20250034873 Report a problem
    5/20/2025Listed for rent$3,595$1/sqft
    Source: Zillow Rentals Report a problem
    5/13/2025Listed for sale$459,900-1.9%$181/sqft
    Source: Realcomp II #20250034873 Report a problem
    4/28/2025Listing removed$468,800$185/sqft
    Source: Realcomp II #20250014883 Report a problem
    3/15/2025Price change$468,800-2.3%$185/sqft
    Source: Realcomp II #20250014883 Report a problem
    3/13/2025Price change$479,800-2.1%$189/sqft
    Source: Realcomp II #20250014883 Report a problem
    3/6/2025Listed for sale$489,900+139%$193/sqft
    Source: Realcomp II #20250014883 Report a problem
    6/6/2024Sold$205,000+9%$81/sqft
    Source: Public Record Report a problem
    3/24/2008Sold$188,000$74/sqft
    Source: Public Record Report a problem
    1/17/2008Sold$188,000$74/sqft
    Source: MiRealSource #708697 Report a problem

    Public tax history

    YearProperty taxesTax assessment
    2025$7,589 +4.9%$225,900 +7.9%
    2024$7,232 -20.7%$209,400 +14.2%
    2023$9,118 -2.9%$183,300 +12.9%
    2022$9,391 +32.9%$162,400 +2.6%
    2021$7,066 $158,300 +2.1%
    2020$7,066 +11.4%$155,100 +10%
    2019$6,344 +49.8%$141,000 +5.5%
    2018$4,236 +2.2%$133,700 +8.5%
    2017$4,143 $123,200
    2016-- $123,200 +8.6%
    2015-- $113,400 +10%
    2014-- $103,100 +3.2%
    2011-- $99,900 -5.8%
    2010-- $106,100 -8.1%
    2009-- $115,400 -11.8%
    2008-- $130,800 -7.5%
    2007-- $141,400 +2.1%
    2005-- $138,500 +33%
    2001$3,423 +2.2%$104,128 +3.2%
    2000$3,351 $100,900
    Find assessor info on the county website

    Neighborhood: 48038

    Nearby schools

    GreatSchools rating
    Get a cash offer in 3 minutes
    Find out how much your home could sell for in as little as 3 minutes with a no-obligation cash offer.
    Estimated market value
    $448,200
    Get a cash offer in 3 minutes
    Find out how much your home could sell for in as little as 3 minutes with a no-obligation cash offer.
    Estimated market value
    $448,200