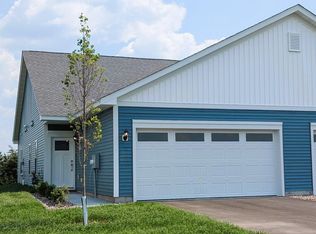
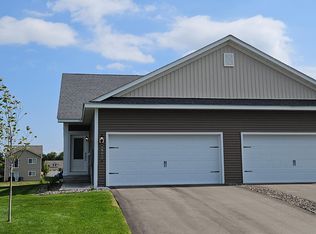
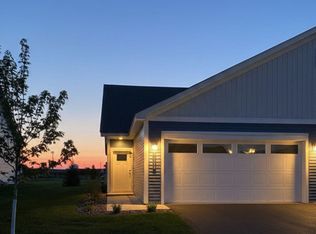
Ask us about our current incentives including builder paid closing costs! Check out our newest floorplan! The Briggs has three bedrooms, two bathrooms and laundry all on the first floor. It comes with even more space downstairs in the unfinished lookout basement. The modern kitchen features upgraded cabinets, a full suite of stainless steel appliances, and a breakfast bar perfect for enjoying a cup of coffee or an afternoon snack. The family room with a fireplace is an open canvas for you to arrange and decorate in your own style. This home is in the new Meadows North neighborhood, where residents are within walking distance to a park and minutes from an array of local amenities!
Pending
Price cut: $2K (5/20)
$322,900
39765 Fallbrook Ave, North Branch, MN 55056
3beds
1,176sqft
(TH) Side x Side
Built in 2025
4,573 Square Feet Lot
$322,700 Zestimate®
$275/sqft
$125/mo HOA
What's special
Breakfast barTwo bathroomsThree bedroomsUpgraded cabinetsModern kitchen
- 371 days |
- 5 |
- 0 |
Zillow last checked:
Listing updated:
Listed by:
Johnathan Wesner 715-441-2300,
LGI Realty-Minnesota, LLC,
Jonathan Welch 612-867-7922
Source: NorthstarMLS as distributed by MLS GRID,MLS#: 6748767

Facts & features
Interior
Bedrooms & bathrooms
- Bedrooms: 3
- Bathrooms: 2
- Full bathrooms: 2
Bedroom
- Level: Main
- Area: 156 Square Feet
- Dimensions: 13x12
Bedroom 2
- Level: Main
- Area: 110 Square Feet
- Dimensions: 11x10
Bedroom 3
- Level: Main
- Area: 80 Square Feet
- Dimensions: 10x8
Dining room
- Level: Main
- Area: 120 Square Feet
- Dimensions: 12x10
Family room
- Level: Main
- Area: 150 Square Feet
- Dimensions: 15x10
Kitchen
- Level: Main
- Area: 120 Square Feet
- Dimensions: 12x10
Heating
- Forced Air
Cooling
- Central Air
Appliances
- Included: Air-To-Air Exchanger, Dishwasher, Disposal, Electric Water Heater, ENERGY STAR Qualified Appliances, Microwave, Range, Refrigerator
Features
- Basement: Drain Tiled,Drainage System,Egress Window(s),Unfinished
- Number of fireplaces: 1
Interior area
- Total structure area: 2,352
- Total interior livable area: 1,176 sqft
- Finished area above ground: 1,176
- Finished area below ground: 0
Property
Parking
- Total spaces: 2
- Parking features: Attached
- Attached garage spaces: 2
- Details: Garage Dimensions (21x20)
Accessibility
- Accessibility features: None
Features
- Levels: One
- Stories: 1
- Pool features: None
- Fencing: None
Lot
- Size: 4,573 Square Feet
- Dimensions: 37 x 127 x 34 x 123
- Features: Sod Included in Price
Details
- Foundation area: 1176
- Parcel number: 110087428
- Zoning description: Residential-Single Family
Construction
Type & style
- Home type: Townhouse
- Property subtype: (TH) Side x Side
- Attached to another structure: Yes
Materials
- Concrete, Frame
- Roof: Age 8 Years or Less,Architectural Shingle,Asphalt
Condition
- New construction: Yes
- Year built: 2025
Utilities & green energy
- Electric: Circuit Breakers, 200+ Amp Service
- Gas: Natural Gas
- Sewer: City Sewer/Connected
- Water: City Water/Connected
Community & HOA
Community
- Subdivision: Meadows North
HOA
- Has HOA: Yes
- Services included: Lawn Care, Other, Snow Removal
- HOA fee: $125 monthly
- HOA name: Verde Property Managment
- HOA phone: 612-808-6600
Location
- Region: North Branch
Financial & listing details
- Price per square foot: $275/sqft
- Tax assessed value: $45,000
- Annual tax amount: $663
- Date on market: 7/2/2025
- Cumulative days on market: 345 days
- Road surface type: Paved
Estimated market value
$322,700
$307,000 - $339,000
$2,489/mo
Price history
| Date | Event | Price |
|---|---|---|
| 6/5/2026 | Pending sale | $322,900$275/sqft |
Source: | ||
| 5/20/2026 | Price change | $322,900-0.6%$275/sqft |
Source: | ||
| 4/24/2026 | Price change | $324,900-1.5%$276/sqft |
Source: | ||
| 3/6/2026 | Price change | $329,900+1.5%$281/sqft |
Source: | ||
| 7/2/2025 | Listed for sale | $324,900$276/sqft |
Source: | ||
Public tax history
| Year | Property taxes | Tax assessment |
|---|---|---|
| 2024 | $722 +2.6% | $45,000 |
| 2023 | $704 +2246.7% | $45,000 +2712.5% |
| 2022 | $30 | $1,600 |
Find assessor info on the county website
Monthly payment
Est. payment$--/mo
Payment breakdown
Explore the cost of this home by adjusting the details. Changes won't be saved.All calculations are estimates and provided by Zillow, Inc. for informational purposes only. Actual amounts may vary.
HOA fees may include property taxes on listings classified as Co-Ops. Contact the listing agent and/or owner for fee details.
Mortgage interest rates are dependent on a number of factors, including credit score, down payment, and repayment length. Interest rate data provided by Zillow Group Marketplace, Inc. as of 1/1/1970 from various mortgage lenders with which we have lead or other similar arrangements; the Estimated Payment is an average of those rates.
See how much you could borrow to make a competitive offer.
Climate risks
Neighborhood: 55056
Nearby schools
GreatSchools rating
- 7/10Sunrise River Elementary SchoolGrades: 1-5Distance: 2.5 mi
- 3/10North Branch Middle SchoolGrades: 6-8Distance: 1.9 mi
- 5/10North Branch Senior High SchoolGrades: 9-12Distance: 2.1 mi
A local agent can set up tours, give advice and negotiate with sellers.
- Minnesota
- Chisago County
- North Branch
- 55056
- 39765 Fallbrook Ave