Modern Comfort Meets Everyday Convenience in This Stylish Townhouse! Welcome to this beautiful 3-bedroom, 2.5-bathroom townhouse that combines comfort, functionality, and lifestyle. This home offers a spacious layout perfect for modern living. Step inside to find an inviting main floor featuring an open-concept living and dining area, ideal for entertaining. The well-appointed kitchen flows seamlessly into the living space, and a convenient powder room on the main floor adds everyday practicality. Upstairs, you’ll find 3 bedrooms, including a private primary suite with an ensuite bath. The additional full bath serves the remaining bedrooms with ease. Enjoy added versatility with a finished basement—perfect for a media room, home office, or gym. Step outside to your private patio, where a relaxing hot tub awaits—your own personal retreat after a long day. Additional highlights include modern fixtures, great natural light, and plenty of storage throughout. Whether you're hosting guests or enjoying a quiet night in, this townhouse is designed to suit every need. Don’t miss your chance to call it home!
Sold for $260,000
$260,000
39767 Hearts Desire Ln, Mechanicsville, MD 20659
4beds
1,620sqft
Townhouse
Built in 1995
1,800 Square Feet Lot
$268,400 Zestimate®
$160/sqft
$2,165 Estimated rent
Home value
$268,400
$252,000 - $287,000
$2,165/mo
Zestimate® history
Owner options
List your home for rent
$2,165/mo
Rent Zestimate®
Find your next renter with Zillow Rental Manager. Plus, with online applications, you can quickly screen prospective tenants – for free.
$2,165/mo
Rent Zestimate®
Refinance and save
$1,596/mo
Est. payment
Refinancing to a lower rate could help reduce your monthly payments and save thousands over the life of the loan.
$1,596/mo
Est. payment
Explore your selling options
Work with a Zillow partner agent
Leverage their expertise and Zillow's premium Showcase listings to get your home seen by more buyers.
Get startedList with your own agent
Get your home in front of millions of buyers by listing it on Zillow.
Learn how to do itSell it yourself
Take full control of how buyers see your home on Zillow by listing For Sale by Owner (FSBO).
List your homeWhat's special
Modern fixturesFinished basementPlenty of storagePrivate patioGreat natural lightHot tubWell-appointed kitchen
Zillow last checked:
Listing updated:
Listed by:
Chris Norris JR. 240-925-9431,
Topside Realty
Bought with:
Samara Dinnius, 676977
JPAR Real Estate Professionals
Source: Bright MLS,MLS#: MDSM2024894
Facts & features
Interior
Bedrooms & bathrooms
- Bedrooms: 4
- Bathrooms: 3
- Full bathrooms: 2
- 1/2 bathrooms: 1
- Main level bathrooms: 1
Basement
- Area: 1080
Heating
- Heat Pump, Electric
Cooling
- Central Air, Electric
Appliances
- Included: Microwave, Dishwasher, Dryer, Oven/Range - Electric, Refrigerator, Cooktop, Washer, Electric Water Heater
Features
- Ceiling Fan(s), Dining Area, Family Room Off Kitchen, Kitchen Island, Pantry, Primary Bath(s)
- Flooring: Carpet, Wood
- Basement: Partially Finished
- Has fireplace: No
Interior area
- Total structure area: 2,160
- Total interior livable area: 1,620 sqft
- Finished area above ground: 1,080
- Finished area below ground: 540
Property
Parking
- Total spaces: 2
- Parking features: Assigned, Off Street
- Details: Assigned Parking
Accessibility
- Accessibility features: None
Features
- Levels: Three
- Stories: 3
- Pool features: None
- Has spa: Yes
- Spa features: Bath
Lot
- Size: 1,800 Square Feet
Details
- Additional structures: Above Grade, Below Grade
- Parcel number: 1905052831
- Zoning: RPD
- Special conditions: Standard
Construction
Type & style
- Home type: Townhouse
- Architectural style: Other
- Property subtype: Townhouse
Materials
- Other
- Foundation: Other
Condition
- New construction: No
- Year built: 1995
Utilities & green energy
- Sewer: Public Septic
- Water: Public
Community & HOA
Community
- Subdivision: Hearts Desire
HOA
- Has HOA: No
Location
- Region: Mechanicsville
Financial & listing details
- Price per square foot: $160/sqft
- Tax assessed value: $186,400
- Annual tax amount: $1,641
- Date on market: 6/23/2025
- Listing agreement: Exclusive Right To Sell
- Ownership: Fee Simple
Price history
| Date | Event | Price |
|---|---|---|
| 8/11/2025 | Sold | $260,000+4%$160/sqft |
Source:  Bright MLS #MDSM2024894 Report a problem Bright MLS #MDSM2024894 Report a problem | ||
| 6/29/2025 | Pending sale | $249,900$154/sqft |
Source: Bright MLS #MDSM2024894 Report a problem | ||
| 6/23/2025 | Listed for sale | $249,900-3.9%$154/sqft |
Source: Bright MLS #MDSM2024894 Report a problem | ||
| 2/26/2025 | Sold | $260,000+4%$160/sqft |
Source: Bright MLS #MDSM2022156 Report a problem | ||
| 1/29/2025 | Pending sale | $250,000$154/sqft |
Source: Bright MLS #MDSM2022156 Report a problem | ||
| 1/20/2025 | Listed for sale | $250,000$154/sqft |
Source: Bright MLS #MDSM2022156 Report a problem | ||
| 1/11/2025 | Contingent | $250,000$154/sqft |
Source: Bright MLS #MDSM2022156 Report a problem | ||
| 1/7/2025 | Listed for sale | $250,000+21.4%$154/sqft |
Source: Bright MLS #MDSM2022156 Report a problem | ||
| 4/20/2006 | Sold | $206,000+102%$127/sqft |
Source: Public Record Report a problem | ||
| 2/20/1997 | Sold | $102,000$63/sqft |
Source: Public Record Report a problem | ||
Public tax history
| Year | Property taxes | Tax assessment |
|---|---|---|
| 2025 | $2,095 +27.6% | $186,400 +9% |
| 2024 | $1,641 +4.3% | $171,000 +4.3% |
| 2023 | $1,573 +4.5% | $163,900 -4.2% |
| 2022 | $1,505 +4.7% | $171,000 +14.2% |
| 2021 | $1,437 +0.3% | $149,700 +0.3% |
| 2020 | $1,433 +0.3% | $149,267 -0.3% |
| 2019 | $1,429 +0.3% | $149,700 +0.9% |
| 2018 | $1,424 -0.9% | $148,400 |
| 2017 | $1,438 -6% | $148,400 |
| 2016 | $1,529 | $148,400 -0.7% |
| 2015 | $1,529 | $149,500 |
| 2014 | $1,529 | $149,500 |
| 2013 | -- | $149,500 -13.3% |
| 2012 | -- | $172,400 |
| 2011 | -- | $172,400 |
| 2010 | -- | $172,400 -11.2% |
| 2009 | -- | $194,220 +17.4% |
| 2008 | -- | $165,436 +21.1% |
| 2007 | -- | $136,653 +26.7% |
| 2006 | -- | $107,870 +4.2% |
| 2005 | -- | $103,566 +4.3% |
| 2004 | -- | $99,263 +4.5% |
| 2003 | -- | $94,960 |
| 2002 | -- | $94,960 |
| 2001 | -- | $94,960 |
Find assessor info on the county website
Neighborhood: 20659
Nearby homes
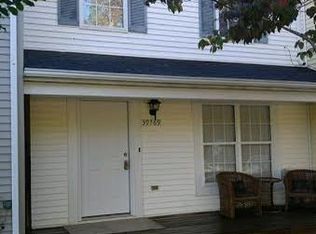
- $260,8003 bd3 ba1k sqft39769 Hearts Desire Ln, Mechanicsville, MD 20659Off Market
- $275,000-- bd2 ba1.1k sqft39765 Hearts Desire Ln, Mechanicsville, MD 20659Off Market
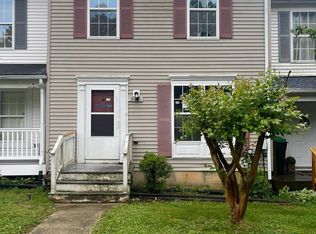
- $224,0003 bd3 ba1k sqft39771 Hearts Desire Ln, Mechanicsville, MD 20659Sold
- $262,2003 bd3 ba1k sqft39773 Hearts Desire Ln, Mechanicsville, MD 20659Off Market
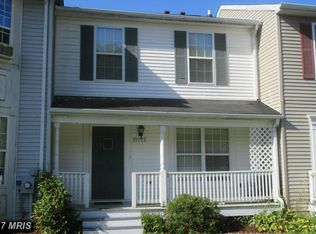
- $262,7003 bd2 ba1.2k sqft39775 Hearts Desire Ln, Mechanicsville, MD 20659Off Market
- $278,3003 bd2 ba1.1k sqft39779 Hearts Desire Ln, Mechanicsville, MD 20659Off Market
- $314,1003 bd2 ba1.5k sqft39781 Hearts Desire Ln, Mechanicsville, MD 20659Off Market
- $265,0003 bd2 ba1.1k sqft39783 Hearts Desire Ln, Mechanicsville, MD 20659Sold
Nearby schools
GreatSchools rating
- 5/10Lettie Marshall Dent Elementary SchoolGrades: PK-5Distance: 3.7 mi
- 6/10Margaret Brent Middle SchoolGrades: 6-8Distance: 6.2 mi
- 6/10Chopticon High SchoolGrades: 9-12Distance: 7.4 mi
Schools provided by the listing agent
- Elementary: Lettie Marshall Dent
- Middle: Margaret Brent
- High: Chopticon
- District: St. Marys County Public Schools
Source: Bright MLS. This data may not be complete. We recommend contacting the local school district to confirm school assignments for this home.
Get a cash offer in 3 minutes
Find out how much your home could sell for in as little as 3 minutes with a no-obligation cash offer.
Estimated market value
$268,400
Get a cash offer in 3 minutes
Find out how much your home could sell for in as little as 3 minutes with a no-obligation cash offer.
Estimated market value
$268,400
- Maryland
- Saint Marys County
- Mechanicsville
- 20659
- 39767 Hearts Desire Ln
Nearby cities
Nearby zip codes
Other Mechanicsville Topics
