Welcome home to 3977 Ambrose Court in Ellenwood, a beautifully renovated retreat tucked near the end of a quiet cul-de-sac where peace, privacy, and modern comfort come together effortlessly. Priced at $440,000, this move-in ready Two-story 4 bedrooms and 3 full bathrooms home has been thoughtfully transformed from top to bottom, offering the kind of turnkey lifestyle today's buyers dream about. From the moment you step inside, a dramatic two-story foyer illuminated by a sparkling crystal chandelier sets an elegant and welcoming tone. To the right, a formal dining room invites memorable gatherings and holiday dinners, while the spacious family room with a cozy fireplace creates the perfect place to relax and unwind. On the left, a versatile den or office offers ideal flex space for working from home, a playroom, or an additional sitting area. The heart of the home is the stunning fully renovated kitchen featuring brand-new white cabinetry, sleek granite countertops, modern faucets, stainless steel appliances, and a generous walk-in pantry, blending beauty and function for both everyday living and entertaining. A convenient bedroom and full bath on the main level provide the perfect setup for guests or multigenerational living, while the main-level laundry room adds ease to daily routines. The home also offers a spacious two-car garage, providing plenty of storage and practicality. Upstairs, the oversized owner's suite feels like a private sanctuary complete with a huge walk-in closet, a cozy sitting room, and a separate office with elegant French doors, creating the perfect space to relax or focus. The spa-like bathroom features double vanities, a separate shower and soaking tub, delivering a true retreat experience at the end of the day. Two additional generously sized bedrooms share an updated bath, offering comfort and flexibility for family and visitors alike. Major improvements bring lasting peace of mind, including a new roof, new HVAC system, new garage doors, new water heater, beautifully renovated kitchen and bathrooms, updated flooring throughout, and modern designer lighting that gives the entire home a fresh, contemporary feel. Step outside to the back patio, ideal for morning coffee, evening wine, or weekend barbecues, all while enjoying the calm surroundings of this tucked-away location. The home is perfectly positioned close to shopping, dining, and everyday conveniences at Southlake Mall, The Shoppes at Morrow, and Stockbridge, with nearby parks and trails at Panola Mountain State Park and Reynolds Nature Preserve, plus easy access to I-675, I-285, and Hartsfield-Jackson Airport for an easy commute. Fully renovated, beautifully designed, and perfectly located, this exceptional home offers space, style, and comfort in one complete package, ready for you to simply move in and start living. Are you ready? ***This property is eligible under the First Look Initiative. All Owner Occupant offers will be responded to after 7 days on the market and Investor offers will be responded to after 30 days. However, all offers can be submitted during the First Look period. - All offers must be entered through propoffers site - An offer management fee of $200 (plus sales tax, where applicable) is charged by Pyramid Platform in connection with the use of Propoffers site. This fee will be paid at closing from the Broker representing the buyer as selling agent or transaction broker. - Subject to seller addendum - For financed offers EMD to be 1% or $1000 whichever is greater and for cash offers EMD to be 5% or $5000 whichever is greater. - All offers are subject to OFAC clearance. - A viewing release must be signed and returned to our office before showing this property. ***
Closed
$402,500
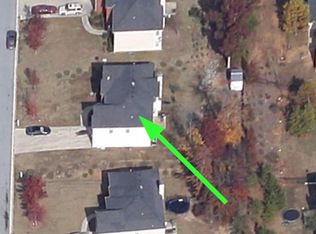
3977 Ambrose Ct, Ellenwood, GA 30294
4beds
3,132sqft
Single Family Residence
Built in 2000
0.31 Acres Lot
$-- Zestimate®
$129/sqft
$2,648 Estimated rent
Home value
Not available
Estimated sales range
Not available
$2,648/mo
Zestimate® history
Owner options
List your home for rent
$2,648/mo
Rent Zestimate®
Find your next renter with Zillow Rental Manager. Plus, with online applications, you can quickly screen prospective tenants – for free.
$2,648/mo
Rent Zestimate®
Refinance and save
$2,518/mo
Est. payment
Refinancing to a lower rate could help reduce your monthly payments and save thousands over the life of the loan.
$2,518/mo
Est. payment
Explore your selling options
Work with a Zillow partner agent
Leverage their expertise and Zillow's premium Showcase listings to get your home seen by more buyers.
Get startedList with your own agent
Get your home in front of millions of buyers by listing it on Zillow.
Learn how to do itSell it yourself
Take full control of how buyers see your home on Zillow by listing For Sale by Owner (FSBO).
List your homeWhat's special
Modern faucetsCozy sitting roomStainless steel appliancesGenerous walk-in pantryUpdated bathSleek granite countertopsBrand-new white cabinetry
Zillow last checked:
Listing updated:
Listed by:
Elena A Gist 404-272-0812,
Keller Williams Realty Buckhead
Bought with:
Valrica L Grace, 279901
Grace Realty + Financial Group
Source: GAMLS,MLS#: 10689034
Facts & features
Interior
Bedrooms & bathrooms
- Bedrooms: 4
- Bathrooms: 3
- Full bathrooms: 3
- Main level bathrooms: 1
- Main level bedrooms: 1
Rooms
- Room types: Den, Great Room, Laundry
Kitchen
- Features: Kitchen Island, Pantry
Heating
- Central, Electric
Cooling
- Ceiling Fan(s), Central Air
Appliances
- Included: Dishwasher, Disposal, Electric Water Heater, Microwave, Oven/Range (Combo), Stainless Steel Appliance(s)
- Laundry: Mud Room
Features
- Double Vanity, Roommate Plan, Walk-In Closet(s)
- Flooring: Carpet
- Windows: Double Pane Windows
- Basement: None
- Number of fireplaces: 1
- Fireplace features: Factory Built, Family Room
- Common walls with other units/homes: No Common Walls
Interior area
- Total structure area: 3,132
- Total interior livable area: 3,132 sqft
- Finished area above ground: 3,132
- Finished area below ground: 0
Property
Parking
- Total spaces: 2
- Parking features: Attached, Garage, Garage Door Opener
- Has attached garage: Yes
Accessibility
- Accessibility features: Other
Features
- Levels: Two
- Stories: 2
- Patio & porch: Patio
- Exterior features: Other
- Body of water: None
Lot
- Size: 0.31 Acres
- Features: Cul-De-Sac, Level
Details
- Parcel number: 15 023 01 062
- Special conditions: As Is,Investor Owned,No Disclosure
Construction
Type & style
- Home type: SingleFamily
- Architectural style: Brick Front,Traditional
- Property subtype: Single Family Residence
Materials
- Vinyl Siding
- Foundation: Slab
- Roof: Composition
Condition
- Updated/Remodeled
- New construction: No
- Year built: 2000
Utilities & green energy
- Electric: 220 Volts
- Sewer: Public Sewer
- Water: Public
- Utilities for property: Cable Available, Electricity Available, High Speed Internet, Phone Available, Sewer Available, Underground Utilities, Water Available
Community & HOA
Community
- Features: Sidewalks, Street Lights
- Security: Carbon Monoxide Detector(s)
- Subdivision: Penders Ridge
HOA
- Has HOA: No
- Services included: None
Location
- Region: Ellenwood
Financial & listing details
- Price per square foot: $129/sqft
- Tax assessed value: $343,900
- Annual tax amount: $4,504
- Date on market: 2/4/2026
- Cumulative days on market: 158 days
- Listing agreement: Exclusive Right To Sell
- Listing terms: Cash,Conventional,FHA,VA Loan
- Electric utility on property: Yes
Price history
| Date | Event | Price |
|---|---|---|
| 7/21/2026 | Sold | $402,500-1.8%$129/sqft |
Source:  GAMLS #10689034 Report a problem GAMLS #10689034 Report a problem | ||
| 7/12/2026 | Pending sale | $410,000$131/sqft |
Source: GAMLS #10689034 Report a problem | ||
| 4/7/2026 | Price change | $410,000-3.5%$131/sqft |
Source: GAMLS #10689034 Report a problem | ||
| 2/27/2026 | Price change | $425,000-3.4%$136/sqft |
Source: GAMLS #10689034 Report a problem | ||
| 2/11/2026 | Listed for sale | $440,000+103.5%$140/sqft |
Source: GAMLS #10689034 Report a problem | ||
| 2/6/2025 | Sold | $216,200+24.4%$69/sqft |
Source: Public Record Report a problem | ||
| 3/2/2020 | Listing removed | $173,809$55/sqft |
Source: Auction.com Report a problem | ||
| 2/12/2020 | Listed for sale | $173,809$55/sqft |
Source: Auction.com Report a problem | ||
| 1/4/2020 | Listing removed | $173,809$55/sqft |
Source: Auction.com Report a problem | ||
| 12/15/2019 | Listed for sale | $173,809+0.1%$55/sqft |
Source: Auction.com Report a problem | ||
| 8/29/2019 | Listing removed | $173,563$55/sqft |
Source: Auction.com Report a problem | ||
| 8/27/2019 | Price change | $173,563+0.1%$55/sqft |
Source: Auction.com Report a problem | ||
| 8/25/2019 | Price change | $173,374+0.1%$55/sqft |
Source: Auction.com Report a problem | ||
| 8/24/2019 | Price change | $173,284+0%$55/sqft |
Source: Auction.com Report a problem | ||
| 8/22/2019 | Price change | $173,240+0.1%$55/sqft |
Source: Auction.com Report a problem | ||
| 8/21/2019 | Price change | $173,088+0.2%$55/sqft |
Source: Auction.com Report a problem | ||
| 8/19/2019 | Price change | $172,716+0.2%$55/sqft |
Source: Auction.com Report a problem | ||
| 8/17/2019 | Price change | $172,374+0.3%$55/sqft |
Source: Auction.com Report a problem | ||
| 8/14/2019 | Price change | $171,832+0%$55/sqft |
Source: Auction.com Report a problem | ||
| 8/13/2019 | Price change | $171,786+0.1%$55/sqft |
Source: Auction.com Report a problem | ||
| 8/12/2019 | Price change | $171,544-3.3%$55/sqft |
Source: Auction.com Report a problem | ||
| 8/10/2019 | Listed for sale | $177,460$57/sqft |
Source: Auction.com Report a problem | ||
| 1/3/2019 | Listing removed | $177,460+7.6%$57/sqft |
Source: Auction.com Report a problem | ||
| 12/22/2018 | Listed for sale | $164,882+0%$53/sqft |
Source: Auction.com Report a problem | ||
| 8/31/2018 | Listing removed | $164,812+4.6%$53/sqft |
Source: Auction.com Report a problem | ||
| 8/9/2018 | Listed for sale | $157,511$50/sqft |
Source: Auction.com Report a problem | ||
| 6/3/2017 | Listing removed | $157,511-15.5%$50/sqft |
Source: Auction.com Report a problem | ||
| 4/23/2001 | Sold | $186,500$60/sqft |
Source: Public Record Report a problem | ||
Public tax history
| Year | Property taxes | Tax assessment |
|---|---|---|
| 2025 | $4,504 -6.4% | $137,560 -2% |
| 2024 | $4,810 +15.4% | $140,360 +0.9% |
| 2023 | $4,167 +10.6% | $139,160 +26% |
| 2022 | $3,766 +19.6% | $110,440 +19.4% |
| 2021 | $3,148 +6.6% | $92,480 +6.7% |
| 2020 | $2,952 +6.5% | $86,640 +5.2% |
| 2019 | $2,772 +23.3% | $82,320 +22.6% |
| 2018 | $2,249 +18.6% | $67,160 +22.6% |
| 2017 | $1,897 -1% | $54,760 -3.3% |
| 2016 | $1,916 | $56,640 +32.8% |
| 2014 | $1,916 | $42,640 |
| 2013 | -- | $42,640 -46.2% |
| 2012 | -- | $79,240 +27% |
| 2011 | -- | $62,400 |
| 2010 | $1,983 | $62,400 |
| 2009 | $1,983 -15.9% | $62,400 -25% |
| 2008 | $2,359 -0.8% | $83,200 |
| 2007 | $2,378 | $83,200 |
| 2006 | $2,378 +3.6% | $83,200 |
| 2005 | $2,296 +19.3% | $83,200 +15% |
| 2004 | $1,924 +0.3% | $72,320 |
| 2003 | $1,918 +23.5% | $72,320 +6.4% |
| 2002 | $1,552 -27.6% | $67,960 +2.1% |
| 2001 | $2,143 | $66,560 |
Find assessor info on the county website
Neighborhood: 30294
Nearby homes
- $321,3004 bd2 ba2.6k sqft3969 Ambrose Ct, Ellenwood, GA 30294Off Market
- $372,5004 bd3 ba3.6k sqft3985 Ambrose Ct, Ellenwood, GA 30294Off Market
- $370,8004 bd3 ba3.4k sqft3974 Ambrose Way, Ellenwood, GA 30294Off Market
- $371,7004 bd3 ba3.4k sqft3966 Ambrose Way, Ellenwood, GA 30294Off Market
- $327,1004 bd2 ba3.2k sqft3982 Ambrose Way, Ellenwood, GA 30294Off Market
- $353,4004 bd3 ba3k sqft3961 Ambrose Ct, Ellenwood, GA 30294Off Market
- $337,1004 bd3 ba2.6k sqft3991 Ambrose Ct, Ellenwood, GA 30294Off Market
- $397,8005 bd4 ba3.4k sqft3988 Ambrose Way, Ellenwood, GA 30294Off Market
Nearby schools
GreatSchools rating
- 3/10Cedar Grove Elementary SchoolGrades: PK-5Distance: 1 mi
- 3/10Cedar Grove Middle SchoolGrades: 6-8Distance: 1.7 mi
- 1/10Cedar Grove High SchoolGrades: 9-12Distance: 0.9 mi
Schools provided by the listing agent
- Elementary: Cedar Grove
- Middle: Cedar Grove
- High: Cedar Grove
Source: GAMLS. This data may not be complete. We recommend contacting the local school district to confirm school assignments for this home.


Get pre-qualified for a loan
At Zillow Home Loans, we can pre-qualify you in as little as 5 minutes with no impact to your credit score.An equal housing lender. NMLS #10287.
- Georgia
- Dekalb County
- Ellenwood
- 30294
- 3977 Ambrose Ct
Nearby cities
Nearby zip codes
Other Ellenwood Topics
