Skip main navigation
For sale
  • $345,000

    3977 Captain Molly Cir, Doylestown, PA 18902

    2beds
    1,056sqft
    : 
    $2,459/mo
    Get pre-qualified
    Townhouse
    Built in 1995
    -- sqft lot
    $-- Zestimate®
    $327/sqft
    $245/mo HOA

    What's special

    Multiple closetsBrick-front townhome
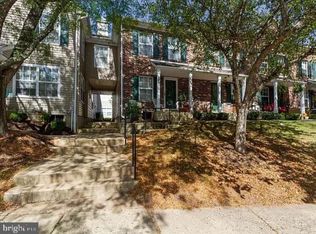
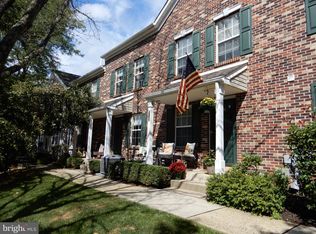
    A brick-front townhome in Patriots Ridge, set within Plumstead Township and the Central Bucks School District, minutes from the shops and restaurants of Doylestown Borough. Desirable location with parking in front of the unit making this ideal. Welcoming front covered porch entrance, a powder room tucked on the one side, Wood-look flooring runs through the foyer, kitchen, dining room and living room. There's an abundance of windows and a glass sliding door to the back courtyard casting natural sunlight. Kitchen with wood cabinets, gas range, stainless appliances, a wide pass-through keeping the kitchen, dining and living rooms connected. Elegant custom window shades and treatments pull each room together while providing the added privacy. Upstairs, the primary bedroom has a vaulted ceiling with an open loft above overlooking it, a natural home office or flex space. A second bedroom, multiple closets and full bath complete the level. The unfinished basement holds laundry, mechanicals and room for storage. HVAC (2022') Water Heater(2019') Well maintained, easy carefree living in this community where most is managed and maintained for you. Come take a tour and make this your new home!
    7 days
    |
    612
    |
    37
    |

    Likely to sell faster than

    Zillow last checked:

    Listing updated:

    Listed by:

    Susan Langenstein 267-446-6201,

    RE/MAX 440 - Doylestown (215) 348-7100

    Source: Bright MLS,MLS#: PABU2128796MLS Logo

      Facts & features

      Interior

      Bedrooms & bathrooms
      • Bedrooms: 2
      • Bathrooms: 2
      • Full bathrooms: 1
      • 1/2 bathrooms: 1
      • Main level bathrooms: 1
      Rooms
      • Room types: Living Room, Dining Room, Bedroom 2, Kitchen, Basement, Bedroom 1, Loft, Bathroom 1
      Bedroom 1
      • Level: Upper
      • Area: 165 Square Feet
      • Dimensions: 11 X 15
      Bedroom 2
      • Level: Upper
      • Area: 108 Square Feet
      • Dimensions: 9 X 12
      Bathroom 1
      • Level: Upper
      • Area: 40 Square Feet
      • Dimensions: 5 X 8
      Basement
      • Level: Lower
      • Area: 450 Square Feet
      • Dimensions: 15 X 30
      Dining room
      • Level: Main
      • Area: 99 Square Feet
      • Dimensions: 9 X 11
      Kitchen
      • Level: Main
      • Area: 70 Square Feet
      • Dimensions: 7 X 10
      Living room
      • Level: Main
      • Area: 165 Square Feet
      • Dimensions: 15 X 11
      Loft
      • Level: Upper
      • Area: 150 Square Feet
      • Dimensions: 10 X 15
      Heating
      • Heat Pump, Natural Gas
      Cooling
      • Central Air, Electric
      Appliances
      • Included: Gas Water Heater
      • Laundry: In Basement
      Features
      • Flooring: Carpet, Ceramic Tile, Hardwood
      • Basement: Unfinished
      • Has fireplace: No
      Interior area
      • Total structure area: 1,056
      • Total interior livable area: 1,056 sqft
      • Finished area above ground: 1,056
      • Finished area below ground: 0

      Property

      Parking
      • Parking features: Paved, On Street, Parking Lot
      • Has uncovered spaces: Yes
      Accessibility
      • Accessibility features: None
      Features
      • Levels: Two
      • Stories: 2
      • Exterior features: Sidewalks
      • Pool features: None
      • Has view: Yes
      • View description: Courtyard, Street
      Details
      • Additional structures: Above Grade, Below Grade
      • Parcel number: 34049068124
      • Zoning: R5
      • Special conditions: Standard

      Construction

      Type & style
      • Home type: Townhouse
      • Architectural style: Colonial
      • Property subtype: Townhouse
      Materials
      • Frame
      • Foundation: Concrete Perimeter
      • Roof: Architectural Shingle
      Condition
      • Excellent
      • New construction: No
      • Year built: 1995

      Utilities & green energy

      • Sewer: Public Sewer
      • Water: Public
      • Utilities for property: Cable

      Community & HOA

      Community
      • Condo and coop fee: $245 monthly
      • Subdivision: Patriots Ridge
      HOA
      • Has HOA: No
      • Services included: All Ground Fee, Common Area Maintenance, Maintenance Structure, Lawn Care Front, Lawn Care Rear, Lawn Care Side, Maintenance Grounds, Management, Road Maintenance, Snow Removal, Trash
      • HOA name: Continental Property Management
      Location
      • Region: Doylestown
      • Municipality: PLUMSTEAD TWP

      Financial & listing details

      • Price per square foot: $327/sqft
      • Tax assessed value: $20,240
      • Annual tax amount: $3,944
      • Date on market: 8/21/2026
      • Listing agreement: Exclusive Right To Sell
      • Listing terms: Cash,Conventional,FHA,VA Loan
      • Inclusions: Washer, Dryer, Refrigerator, Custom Window Treatments, Dining Chandelier, Decorative Wall Lighting, All Considered As Is And No Monetary Value
      • Exclusions: Personal Items- Tv And Brackets
      • Ownership: Fee Simple

        Estimated market value

        Not available

        Estimated sales range

        Not available

        Not available

        Price history

        DateEventPrice
        8/21/2026Listed for sale$345,000+19%$327/sqft
        Source: Bright MLS #PABU2128796 Report a problem
        2/28/2023Sold$290,000-3.3%$275/sqft
        Source: Bright MLS #PABU2042826 Report a problem
        2/3/2023Pending sale$299,900$284/sqft
        Source: Bright MLS #PABU2042826 Report a problem
        1/29/2023Listed for sale$299,900+198.4%$284/sqft
        Source: Bright MLS #PABU2042826 Report a problem
        7/31/1995Sold$100,490$95/sqft
        Source: Public Record Report a problem

        Public tax history

        YearProperty taxesTax assessment
        2025$3,658 $20,240
        2024$3,658 +7.4%$20,240
        2023$3,405 +1.1%$20,240
        2022$3,367 +1.1%$20,240
        2021$3,329 $20,240
        2020$3,329 +0.6%$20,240
        2018$3,309 +1.4%$20,240
        2017$3,264 $20,240
        2016$3,264 $20,240
        2015-- $20,240
        2014-- $20,240
        2013-- $20,240
        2012-- $20,240
        2011-- $20,240
        2010-- $20,240
        2009-- $20,240
        2008-- $20,240
        2007-- $20,240
        2006-- $20,240
        2005-- $20,240 +300%
        2004-- $5,060
        2003-- $5,060
        2002-- $5,060
        2000-- $5,060
        Find assessor info on the county website

        Monthly payment

        Est. payment

        Payment breakdown

        Explore the cost of this home by adjusting the details. Changes won't be saved.
        All calculations are estimates and provided by Zillow, Inc. for informational purposes only. Actual amounts may vary.
        HOA fees may include property taxes on listings classified as Co-Ops. Contact the listing agent and/or owner for fee details.
        See how much you could borrow to make a competitive offer.

        Climate risks

        Neighborhood: 18902

        Getting around

        41 / 100
        Car-Dependent
        29 / 100
        Somewhat Bikeable

        Nearby schools

        GreatSchools rating
        Schools provided by the listing agent
        • Elementary: Groveland
        • Middle: Tohickon
        • High: Central Bucks High School West
        • District: Central Bucks

        Source: Bright MLS. This data may not be complete. We recommend contacting the local school district to confirm school assignments for this home.

        A local agent can set up tours, give advice and negotiate with sellers.

        A local lender can help you make sure your offer is ready when you are.

        Browse local experts

        Similar homes