Skip main navigation
Closed
  • $466,000

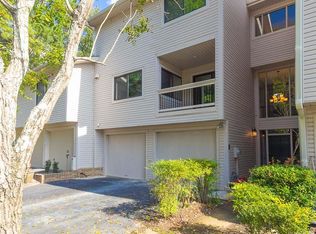
    3977 Chantilly Pl, Marietta, GA 30068

    3beds
    2,750sqft
    Townhouse, Residential
    Built in 1978
    1,263.24 Square Feet Lot
    $464,900 Zestimate®
    $169/sqft
    $2,940 Estimated rent

    Home value

    $464,900

    $428,000 - $502,000

    $2,940/mo

    Zestimate® history
    Loading
    Loading...

    Owner options

    List your home for rent

    $2,940/mo

    Rent Zestimate®

    Find your next renter with Zillow Rental Manager. Plus, with online applications, you can quickly screen prospective tenants – for free.

    Learn more

    $2,940/mo

    Rent Zestimate®

    Refinance and save

    $3,218/mo

    Est. payment

    Refinancing to a lower rate could help reduce your monthly payments and save thousands over the life of the loan.

    See today's rates

    $3,218/mo

    Est. payment

    Explore your selling options

    Work with a Zillow partner agent

    Leverage their expertise and Zillow's premium Showcase listings to get your home seen by more buyers.

    Get started

    List with your own agent

    Get your home in front of millions of buyers by listing it on Zillow.

    Learn how to do it

    Sell it yourself

    Take full control of how buyers see your home on Zillow by listing For Sale by Owner (FSBO).

    List your home

    What's special

    Wood burning fireplaceStately fireplaceSoaring ceilingsEnd-unit townhomeBeautiful floating staircaseTall windowsNatural light
    Nestled in the Heart of East Cobb, this End-Unit Townhome in Prestigious Pinecrest at Indian Hills is the Epitome of Convenience, Comfort, & Sophistication. Prepare Yourself to be Charmed! As You Step Inside, You are Welcomed by Soaring Ceilings, Tall Windows that fill the Space with Natural Light, an Expansive Open Area to the Dining Room with a Beautiful Floating Staircase to the Second Level & a Stately Fireplace, equipped with Gas Logs, to Anchor the Spacious Living Room. Just off the Living Room, Enjoy an Elegant Dining Room & Breakfast Nook, beside the Sleek, Updated, Modern Kitchen with Solid Countertops, Stainless Appliances, Polished Cabinetry, Backsplash & Accent Lighting, all Perfect for Culinary Enthusiasts or Entertainers Alike! Updated Light Fixtures Throughout are On Trend! The Main Level Boasts a Powder Room with Stylish, Contemporary Finishes. Talk about Convenience, a Laundry Room was Added to the Main Level. There are Still Laundry Hook-ups on the Terrace Level. The Second Level has the Primary Bedroom En-Suite in One Wing, & Two Additional Bedrooms & a Full Updated Bathroom is on the other side. The Terrace Level has been Fully Finished with Beautiful Tiled Floors, a wood-burning fireplace with a Gas Log Starter & a Full Bathroom. Owners are Leaving a Wall-Mounted 75"LED Smart-TV... All Ready for You! This 2nd Great Room can flex into a Media Room, Play Room, Office, Exercise Room, Computer Room, or Whatever Your Imagination Desires! Minutes from Great Shopping, Parks, Healthcare, Restaurants & Entertainment. This is Hard to find in a Prime East Cobb Location, But You Get It With This Home: Completely Updated Kitchens & Bathrooms, Expanded Space with Build-out of Terrace Level & Added Full Bathroom, Fresh Paint of All Interior (Agreeable Gray) & Lovely Mature Landscape- Sellers are offering to buyers $5,000.00 credit at closing that could be used for flooring allowance or toward closing costs. All this for $485,000?

    Zillow last checked:

    Listing updated:

    Listing Provided by:

    Mitzi Moore,

    Atlanta Fine Homes Sotheby's International 678-249-4937

    Bought with:

    Andre Liscinsky, 411451

    Coldwell Banker Realty

    Source: FMLS GA,MLS#: 7563802MLS Logo

    Facts & features

    Interior

    Bedrooms & bathrooms
    • Bedrooms: 3
    • Bathrooms: 4
    • Full bathrooms: 3
    • 1/2 bathrooms: 1
    Primary bedroom
    • Features: Roommate Floor Plan, Split Bedroom Plan, Other
    • Level: Roommate Floor Plan, Split Bedroom Plan, Other
    Bedroom
    • Features: Roommate Floor Plan, Split Bedroom Plan, Other
    Primary bathroom
    • Features: Shower Only
    Dining room
    • Features: Separate Dining Room
    Kitchen
    • Features: Breakfast Bar, Cabinets Other, Cabinets White, Eat-in Kitchen, Other Surface Counters, Solid Surface Counters
    Heating
    • Central, Natural Gas
    Cooling
    • Ceiling Fan(s), Central Air
    Appliances
    • Included: Dishwasher, Disposal, Electric Cooktop, Electric Oven, Microwave, Refrigerator, Self Cleaning Oven, Tankless Water Heater
    • Laundry: Laundry Room, Main Level
    Features
    • Cathedral Ceiling(s), High Ceilings 9 ft Main, High Speed Internet, His and Hers Closets, Walk-In Closet(s)
    • Flooring: Carpet, Ceramic Tile, Laminate
    • Windows: None
    • Basement: Driveway Access,Exterior Entry,Finished,Finished Bath,Interior Entry
    • Number of fireplaces: 2
    • Fireplace features: Basement, Gas Log, Gas Starter, Great Room
    • Common walls with other units/homes: No Common Walls
    Interior area
    • Total structure area: 2,750
    • Total interior livable area: 2,750 sqft
    • Finished area above ground: 0
    • Finished area below ground: 0

    Property

    Parking
    • Parking features: Drive Under Main Level, Garage Door Opener, Garage Faces Front, Level Driveway, Parking Pad, Unassigned
    • Has attached garage: Yes
    • Has uncovered spaces: Yes
    Accessibility
    • Accessibility features: None
    Features
    • Levels: Two
    • Stories: 2
    • Patio & porch: Covered, Deck
    • Exterior features: Balcony
    • Pool features: None
    • Spa features: None
    • Fencing: Back Yard
    • Has view: Yes
    • View description: Other
    • Waterfront features: None
    • Body of water: None
    Lot
    • Size: 1,263 sqft
    • Features: Landscaped, Wooded
    Details
    • Additional structures: None
    • Parcel number: 16097600450
    • Other equipment: Satellite Dish
    • Horse amenities: None

    Construction

    Type & style
    • Home type: Townhouse
    • Architectural style: Traditional
    • Property subtype: Townhouse, Residential
    Materials
    • Other
    • Foundation: Block
    • Roof: Composition
    Condition
    • Resale
    • New construction: No
    • Year built: 1978

    Utilities & green energy

    • Electric: 220 Volts
    • Sewer: Public Sewer
    • Water: Public
    • Utilities for property: Cable Available, Electricity Available, Natural Gas Available, Sewer Available, Underground Utilities, Water Available
    Green energy
    • Energy efficient items: None
    • Energy generation: None

    Community & neighborhood

    Security
    • Security features: None
    Community
    • Community features: Near Schools, Near Shopping, Park, Restaurant, Sidewalks, Street Lights
    Location
    • Region: Marietta
    • Subdivision: Pinecrest At Indian Hills

    HOA & financial

    HOA
    • Has HOA: Yes
    • HOA fee: $443 monthly
    • Services included: Termite, Trash
    • Association phone: 679-393-2202

    Other

    Other facts
    • Ownership: Fee Simple
    • Road surface type: Paved

    Price history

    DateEventPrice
    5/30/2025Sold$466,000-3.9%$169/sqft
    Source: FMLS GA #7563802 Report a problem
    5/21/2025Pending sale$485,000$176/sqft
    Source: FMLS GA #7563802 Report a problem
    5/8/2025Price change$485,000-3%$176/sqft
    Source: FMLS GA #7563802 Report a problem
    4/29/2025Price change$499,900-2.9%$182/sqft
    Source: FMLS GA #7563802 Report a problem
    4/22/2025Listed for sale$515,000+21.2%$187/sqft
    Source: FMLS GA #7563802 Report a problem
    5/12/2022Sold$425,000+13.3%$155/sqft
    Source: FMLS GA #7020604 Report a problem
    4/19/2022Pending sale$375,000$136/sqft
    Source: FMLS GA #7020604 Report a problem
    4/15/2022Listed for sale$375,000$136/sqft
    Source: FMLS GA #7020604 Report a problem
    4/11/2022Pending sale$375,000$136/sqft
    Source: FMLS GA #7020604 Report a problem
    3/28/2022Contingent$375,000$136/sqft
    Source: FMLS GA #7020604 Report a problem
    3/28/2022Pending sale$375,000$136/sqft
    Source: GAMLS #20028370 Report a problem
    3/24/2022Listed for sale$375,000+31.6%$136/sqft
    Source: FMLS GA #7020604 Report a problem
    4/13/2018Sold$285,000+54.1%$104/sqft
    Source: Public Record Report a problem
    6/18/2015Sold$185,000$67/sqft
    Source: FMLS GA #5385759 Report a problem
    5/5/2015Pending sale$185,000$67/sqft
    Source: KELLER WILLIAMS ATL. MIDTOWN #07389108 Report a problem
    4/25/2015Price change$185,000-7%$67/sqft
    Source: KELLER WILLIAMS ATL. MIDTOWN #07389108 Report a problem
    4/6/2015Pending sale$199,000$72/sqft
    Source: KELLER WILLIAMS ATL. MIDTOWN #07389108 Report a problem
    3/20/2015Price change$199,000+8.7%$72/sqft
    Source: KELLER WILLIAMS ATL. MIDTOWN #07389108 Report a problem
    3/17/2015Price change$183,000-9.4%$67/sqft
    Source: Owner Report a problem
    2/12/2015Price change$202,000-3.8%$73/sqft
    Source: Owner Report a problem
    1/25/2015Price change$210,000+12.3%$76/sqft
    Source: Owner Report a problem
    12/27/2014Price change$187,000+1.6%$68/sqft
    Source: Owner Report a problem
    11/2/2014Price change$184,000+1.1%$67/sqft
    Source: Owner Report a problem
    10/12/2014Listed for sale$182,000+40%$66/sqft
    Source: Owner Report a problem
    5/18/1999Sold$130,000$47/sqft
    Source: Public Record Report a problem

    Public tax history

    YearProperty taxesTax assessment
    2024$4,518 +11.8%$166,180 -1.8%
    2023$4,041 +14.2%$169,200 +20.8%
    2022$3,539 +11.2%$140,080 +13.1%
    2021$3,184 +11.1%$123,848 +13.2%
    2020$2,867 $109,368
    2019$2,867 +7.1%$109,368 +24%
    2018$2,677 $88,192 +3.5%
    2017$2,677 +27.9%$85,172 +17%
    2016$2,092 -4.2%$72,776 -1.8%
    2015$2,184 +16.4%$74,124 +17.4%
    2014$1,876 -0.8%$63,156
    2013$1,892 -0.8%$63,156
    2012$1,908 +16%$63,156
    2011$1,644 +5.5%$63,156
    2010$1,558 -17.8%$63,156 -15.6%
    2009$1,895 +8.9%$74,864
    2006$1,739 +11.2%$74,864
    2005$1,564 +21.2%$74,864 +18.9%
    2004$1,290 $62,964
    2003$1,290 -0.1%$62,964
    2002$1,291 +25.2%$62,964 +31%
    2001$1,032 -2.8%$48,066
    2000$1,061 $48,066

    Find assessor info on the county website

    Neighborhood: 30068

    Nearby schools

    GreatSchools rating
    Schools provided by the listing agent
    • Elementary: East Side
    • Middle: Dickerson
    • High: Walton

    Source: FMLS GA. This data may not be complete. We recommend contacting the local school district to confirm school assignments for this home.

    Get a cash offer in 3 minutes
    Find out how much your home could sell for in as little as 3 minutes with a no-obligation cash offer.
    Estimated market value
    $464,900
    Get a cash offer in 3 minutes
    Find out how much your home could sell for in as little as 3 minutes with a no-obligation cash offer.
    Estimated market value
    $464,900