Skip main navigation
Sold for $362,500
Street View
  • $362,500

    3977 Holleyberry Ln, Milton, FL 32583

    4beds
    2,992sqft
    Single Family Residence
    Built in 1999
    0.34 Acres Lot
    $400,000 Zestimate®
    $121/sqft
    $2,468 Estimated rent

    Home value

    $400,000

    $376,000 - $424,000

    $2,468/mo

    Zestimate® history
    Loading
    Loading...

    Owner options

    List your home for rent

    $2,468/mo

    Rent Zestimate®

    Find your next renter with Zillow Rental Manager. Plus, with online applications, you can quickly screen prospective tenants – for free.

    Learn more

    $2,468/mo

    Rent Zestimate®

    Refinance and save

    $2,313/mo

    Est. payment

    Refinancing to a lower rate could help reduce your monthly payments and save thousands over the life of the loan.

    See today's rates

    $2,313/mo

    Est. payment

    Explore your selling options

    Work with a Zillow partner agent

    Leverage their expertise and Zillow's premium Showcase listings to get your home seen by more buyers.

    Get started

    List with your own agent

    Get your home in front of millions of buyers by listing it on Zillow.

    Learn how to do it

    Sell it yourself

    Take full control of how buyers see your home on Zillow by listing For Sale by Owner (FSBO).

    List your home

    What's special

    Huge sunroomWalk-in closetsHuge livingHot-water heater
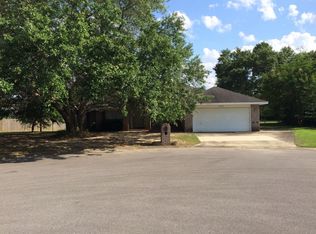
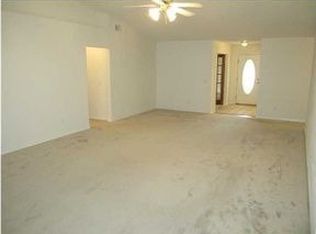
    If you are looking for an affordable family home, the huge open floor-plan on this home is a must see! This meticulous home has only had 1 family live it, and they have taken emasculate care of this gem. It has a huge living, dining, and kitchen that is all open, perfect for entertaining. This all brick home is beautiful and is a full 4 bedroom and 3 full bathroom home. Three of the four bedrooms have walk-in closets and the master bedroom has 2 walk-in closets. One bedroom has a queen size Murphy Bed, which is to convey! The rooms are huge and spacious and a perfect home to entertain lots of guests. The HVAC is only 1 year old, the roof 2 years old, hot-water heater was replaced in 2018. The huge sunroom that is heated and cooled has a relaxing hot tub in it that conveys with the home. The yard is 0.34 acres and has plenty of room to put a pool in if you would like. There is also a very nice workshop/shed in the backyard, perfect for gardening, or woodworking projects. The neighborhood is beautiful and has no mandatory HOA. The Sprinkler system uses recirculated water which will save you money. The insurance is currently just below $2000/year! The Seller's have a termite bond with Premier Pest and it is transferable. This home has so many features, security system, a large fenced in backyard and only 4 minutes from the interstate, which gets you to the airport and mall in only 10 minutes! Come check it out!

    Zillow last checked:

    Listing updated:

    Listed by:

    Cynthia Zalar 850-776-0101,

    The Realty Vault

    Bought with:

    Christina Brunet Sabastia

    Levin Rinke Realty

    Source: PAR,MLS#: 628597MLS Logo

    Facts & features

    Interior

    Bedrooms & bathrooms
    • Bedrooms: 4
    • Bathrooms: 3
    • Full bathrooms: 3
    Rooms
    • Room types: Sun Room
    Primary bedroom
    • Level: First
    • Area: 325.5
    • Dimensions: 23.25 x 14
    Bedroom
    • Level: First
    • Area: 147.58
    • Dimensions: 13.42 x 11
    Bedroom 1
    • Level: First
    • Area: 143
    • Dimensions: 11 x 13
    Bedroom 2
    • Level: First
    • Area: 145.17
    • Dimensions: 11.17 x 13
    Bathroom
    • Level: First
    • Area: 43.5
    • Dimensions: 7.25 x 6
    Bathroom 1
    • Level: First
    • Area: 34.17
    • Dimensions: 6.83 x 5
    Dining room
    • Level: First
    • Area: 179.83
    • Dimensions: 13.83 x 13
    Kitchen
    • Level: First
    • Area: 413.19
    • Dimensions: 28.33 x 14.58
    Living room
    • Level: First
    • Area: 600
    • Dimensions: 20 x 30
    Heating
    • Heat Pump, Central
    Cooling
    • Central Air, Ceiling Fan(s), ENERGY STAR Qualified Equipment, ENERGY STAR Qualified Room AC
    Appliances
    • Included: Electric Water Heater, Dryer, Washer, Built In Microwave, Dishwasher, Disposal, Microwave, Refrigerator, Self Cleaning Oven, ENERGY STAR Qualified Dishwasher, ENERGY STAR Qualified Dryer, ENERGY STAR Qualified Refrigerator, ENERGY STAR Qualified Appliances, ENERGY STAR Qualified Washer, ENERGY STAR Qualified Water Heater
    • Laundry: Inside, W/D Hookups
    Features
    • Cathedral Ceiling(s), Ceiling Fan(s), High Ceilings, High Speed Internet, Recessed Lighting, Central Vacuum
    • Flooring: Tile, Carpet
    • Doors: Storm Door(s)
    • Windows: Double Pane Windows, Storm Window(s)
    • Has basement: No
    Interior area
    • Total structure area: 2,992
    • Total interior livable area: 2,992 sqft

    Property

    Parking
    • Total spaces: 2
    • Parking features: 2 Car Garage, Front Entrance, Guest, Oversized, Garage Door Opener
    • Garage spaces: 2
    Features
    • Levels: One
    • Stories: 1
    • Patio & porch: Covered
    • Exterior features: Irrigation Well, Rain Gutters
    • Pool features: None
    • Has spa: Yes
    • Spa features: Private, Heated
    • Fencing: Back Yard,Chain Link,Full
    Lot
    • Size: 0.34 Acres
    • Features: Cul-De-Sac, Sprinkler
    Details
    • Additional structures: Yard Building
    • Parcel number: 221n28529000a000170
    • Zoning description: Res Single

    Construction

    Type & style
    • Home type: SingleFamily
    • Architectural style: Craftsman
    • Property subtype: Single Family Residence
    Materials
    • Brick, Frame
    • Foundation: Slab
    • Roof: Shingle,Gable,Hip
    Condition
    • Resale
    • New construction: No
    • Year built: 1999
    Details
    • Warranty included: Yes

    Utilities & green energy

    • Electric: Circuit Breakers
    • Sewer: Public Sewer
    • Water: Public
    • Utilities for property: Cable Available
    Green energy
    • Energy efficient items: Insulation, Lighting, Appliances

    Community & HOA

    Community
    • Security: Security System, Smoke Detector(s)
    • Subdivision: Sundial Estates
    HOA
    • Has HOA: No
    Location
    • Region: Milton

    Financial & listing details

    • Price per square foot: $121/sqft
    • Tax assessed value: $348,824
    • Annual tax amount: $3,764
    • Price range: $362.5K - $362.5K
    • Date on market: 6/20/2023
    • Cumulative days on market: 63 days

    Price history

    DateEventPrice
    7/31/2023Sold$362,500-3.3%$121/sqft
    Source: PAR #628597 Report a problem
    7/6/2023Contingent$374,900$125/sqft
    Source: PAR #628597 Report a problem
    7/1/2023Listed for sale$374,900$125/sqft
    Source: PAR #628597 Report a problem
    6/21/2023Pending sale$374,900$125/sqft
    Source: PAR #628597 Report a problem
    6/20/2023Listed for sale$374,900$125/sqft
    Source: PAR #628597 Report a problem
    6/9/2023Listing removed--
    Source: Navarre Area BOR #922323 Report a problem
    5/25/2023Price change$374,900-3.6%$125/sqft
    Source: Navarre Area BOR #922323 Report a problem
    5/6/2023Price change$389,000-2.5%$130/sqft
    Source: PAR #625096 Report a problem
    4/12/2023Listed for sale$399,000+184.6%$133/sqft
    Source: PAR #625096 Report a problem
    7/1/1999Sold$140,200$47/sqft
    Source: Public Record Report a problem

    Public tax history

    YearProperty taxesTax assessment
    2024$3,764 +86.7%$348,824 +80.4%
    2023$2,016 +2.3%$193,356 +3%
    2022$1,970 +0.5%$187,724 +3%
    2021$1,961 +1.4%$182,256 +1.4%
    2020$1,934 +2%$179,740 +2.3%
    2019$1,895 $175,699 +1.9%
    2018$1,895 +4.2%$172,423 +2.1%
    2017$1,820 $168,877 +2.1%
    2016$1,820 +0.1%$165,404 +0.7%
    2015$1,818 -1.1%$164,254 +0.8%
    2014$1,839 $162,950 +1.5%
    2013-- $160,542 -1.9%
    2012-- $163,571 -3.9%
    2011-- $170,275 +1.5%
    2010-- $167,759 +2.7%
    2009-- $163,349 +0.1%
    2008-- $163,186
    2007-- --
    2006-- --
    2005-- --
    2004-- --
    2003-- --
    2002-- --
    2001-- --
    2000-- --
    Find assessor info on the county website

    Neighborhood: 32583

    Nearby schools

    GreatSchools rating
    Schools provided by the listing agent
    • Elementary: Bagdad
    • Middle: R. HOBBS
    • High: Milton

    Source: PAR. This data may not be complete. We recommend contacting the local school district to confirm school assignments for this home.

    Get pre-qualified for a loan
    At Zillow Home Loans, we can pre-qualify you in as little as 5 minutes with no impact to your credit score.

    An equal housing lender. NMLS #10287.

    Sell for more on Zillow
    Get a Zillow Showcase℠ listing at no additional cost and you could sell for .
    $400,000
    2% more
    +$8,000
    With Zillow Showcase(estimated)
    $408,000