Skip main navigation
Sold for $2,150,000
  • Listing Provided by: The Boutique Real Estate Group
    Bought with: K & D Associates
    $2,150,000

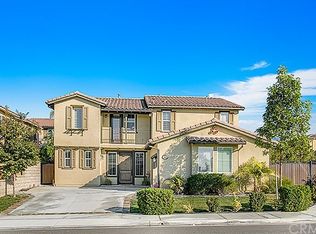
    3977 Kind Way, Yorba Linda, CA 92886

    5beds
    3,468sqft
    Single Family Residence
    Built in 2008
    5,850 Square Feet Lot
    $2,094,100 Zestimate®
    $620/sqft
    $7,134 Estimated rent

    Home value

    $2,094,100

    $1.99M - $2.20M

    $7,134/mo

    Zestimate® history
    Loading
    Loading...

    Owner options

    List your home for rent

    $7,134/mo

    Rent Zestimate®

    Find your next renter with Zillow Rental Manager. Plus, with online applications, you can quickly screen prospective tenants – for free.

    Learn more

    $7,134/mo

    Rent Zestimate®

    Refinance and save

    $13,514/mo

    Est. payment

    Refinancing to a lower rate could help reduce your monthly payments and save thousands over the life of the loan.

    See today's rates

    $13,514/mo

    Est. payment

    Explore your selling options

    Work with a Zillow partner agent

    Leverage their expertise and Zillow's premium Showcase listings to get your home seen by more buyers.

    Get started

    List with your own agent

    Get your home in front of millions of buyers by listing it on Zillow.

    Learn how to do it

    Sell it yourself

    Take full control of how buyers see your home on Zillow by listing For Sale by Owner (FSBO).

    List your home

    What's special

    Welcome to 3977 Kind Way, an exceptional residence in the highly sought-after Greenbrier Community of Vista Del Verde in Yorba Linda. This beautifully designed home boasts an expansive open floor plan with 5 spacious bedrooms and 4.5 baths, located on a flat cul-d-sac, providing ample space for comfortable living. One of the standout features is the downstairs en-suite, the largest of the secondary bedrooms, offering a full bathroom and private access to the outdoors. This versatile space is ideal for use as a teen room, in-law suite, downstairs primary bedroom, large office, "man-cave," or whatever suits your needs.

    Zillow last checked:

    Listing updated:

    Listing Provided by:

    Raj Qsar DRE #01744847 714-412-5019,

    The Boutique Real Estate Group,

    Christina Boladian DRE #01948459,

    The Boutique Real Estate Group

    Bought with:

    Rajshekhar Kolmi, DRE #01865314

    K & D Associates

    Source: CRMLS,MLS#: PW24168804MLS LogoOriginating MLS: California Regional MLS

    Facts & features

    Interior

    Bedrooms & bathrooms
    • Bedrooms: 5
    • Bathrooms: 5
    • Full bathrooms: 4
    • 1/2 bathrooms: 1
    • Main level bathrooms: 2
    • Main level bedrooms: 1
    Primary bedroom
    • Features: Primary Suite
    Bedroom
    • Features: Bedroom on Main Level
    Kitchen
    • Features: Granite Counters, Kitchen Island, Kitchen/Family Room Combo, Stone Counters, Walk-In Pantry
    Other
    • Features: Walk-In Closet(s)
    Heating
    • Forced Air
    Cooling
    • Central Air
    Appliances
    • Included: Double Oven, Dishwasher, Electric Oven, Freezer, Gas Cooktop, Refrigerator, Water Heater
    • Laundry: Inside, Laundry Room, Upper Level
    Features
    • Breakfast Bar, Built-in Features, Balcony, Breakfast Area, Ceiling Fan(s), Cathedral Ceiling(s), Granite Counters, High Ceilings, Open Floorplan, Pantry, Stone Counters, Recessed Lighting, Two Story Ceilings, Bedroom on Main Level, Primary Suite, Walk-In Pantry, Walk-In Closet(s)
    • Flooring: Carpet, Tile, Wood
    • Has fireplace: Yes
    • Fireplace features: Family Room
    • Common walls with other units/homes: No Common Walls
    Interior area
    • Total interior livable area: 3,468 sqft

    Property

    Parking
    • Total spaces: 4
    • Parking features: Door-Multi, Driveway, Garage Faces Front, Garage, Garage Door Opener
    • Attached garage spaces: 2
    • Uncovered spaces: 2
    Features
    • Levels: Two
    • Stories: 2
    • Entry location: 1
    • Patio & porch: Covered, Front Porch
    • Pool features: None
    • Spa features: None
    • Has view: Yes
    • View description: City Lights, Golf Course, Hills, Mountain(s), Peek-A-Boo
    Lot
    • Size: 5,850 sqft
    • Features: Corner Lot, Cul-De-Sac, Front Yard, Sprinklers Timer, Sprinkler System
    Details
    • Parcel number: 32239204
    • Special conditions: Standard
    • Horse amenities: Riding Trail

    Construction

    Type & style
    • Home type: SingleFamily
    • Architectural style: Contemporary
    • Property subtype: Single Family Residence
    Materials
    • Stucco
    • Foundation: Slab
    Condition
    • New construction: No
    • Year built: 2008
    Details
    • Builder name: MBK Homes

    Utilities & green energy

    • Sewer: Public Sewer
    • Water: Public

    Community & neighborhood

    Security
    • Security features: Carbon Monoxide Detector(s), Smoke Detector(s)
    Community
    • Community features: Biking, Curbs, Golf, Gutter(s), Hiking, Horse Trails, Street Lights, Sidewalks
    Location
    • Region: Yorba Linda

    Other

    Other facts
    • Listing terms: Cash,Conventional
    • Road surface type: Paved

    Price history

    DateEventPrice
    10/7/2024Sold$2,150,000$620/sqft
    Source: CRMLS #PW24168804 Report a problem
    9/13/2024Pending sale$2,150,000+7.5%$620/sqft
    Source: CRMLS #PW24168804 Report a problem
    9/6/2024Contingent$2,000,000$577/sqft
    Source: CRMLS #PW24168804 Report a problem
    8/28/2024Listed for sale$2,000,000+70.2%$577/sqft
    Source: CRMLS #PW24168804 Report a problem
    5/10/2017Listing removed$4,500$1/sqft
    Source: Zillow Rental Manager Report a problem
    4/17/2017Listed for rent$4,500$1/sqft
    Source: Zillow Rental Manager Report a problem
    5/26/2015Listing removed$1,175,000$339/sqft
    Source: First Team Real Estate #PW15036760 Report a problem
    4/24/2015Price change$1,175,000-1.3%$339/sqft
    Source: First Team Real Estate #PW15036760 Report a problem
    3/27/2015Price change$1,190,000+1.3%$343/sqft
    Source: First Team Real Estate #PW15036760 Report a problem
    3/25/2015Price change$1,175,000-1.3%$339/sqft
    Source: First Team Real Estate #PW15036760 Report a problem
    2/22/2015Listed for sale$1,190,000+48.8%$343/sqft
    Source: First Team Real Estate #PW15036760 Report a problem
    7/19/2010Sold$800,000-10.1%$231/sqft
    Source: Public Record Report a problem
    5/8/2010Listed for sale$889,900$257/sqft
    Source: Tarbell Realtors #P734025 Report a problem

    Public tax history

    YearProperty taxesTax assessment
    2025$16,635 +42.8%$1,468,874 +46.2%
    2024$11,652 +1.8%$1,004,841 +2%
    2023$11,448 +1.1%$985,139 +2%
    2022$11,327 +1.8%$965,823 +2%
    2021$11,123 +1.1%$946,886 +1%
    2020$11,001 $937,177 +2%
    2019$11,001 +3.8%$918,801 +2%
    2018$10,599 +3.4%$900,786 +2%
    2017$10,252 $883,124 +2%
    2016$10,252 +2.4%$865,808 +1.5%
    2015$10,010 +3.9%$852,803 +2%
    2014$9,632 $836,098 +4.5%
    2013-- $800,000
    2012-- $800,000
    2011-- $800,000 -1.7%
    2010-- $814,000 -7.4%
    2009-- $879,000 +85.4%
    2008-- $474,021

    Find assessor info on the county website

    Neighborhood: 92886

    Nearby schools

    GreatSchools rating
    Schools provided by the listing agent
    • Elementary: Lake View
    • Middle: Yorba Linda
    • High: El Dorado

    Source: CRMLS. This data may not be complete. We recommend contacting the local school district to confirm school assignments for this home.

    Get a cash offer in 3 minutes
    Find out how much your home could sell for in as little as 3 minutes with a no-obligation cash offer.
    Estimated market value
    $2,094,100
    Get a cash offer in 3 minutes
    Find out how much your home could sell for in as little as 3 minutes with a no-obligation cash offer.
    Estimated market value
    $2,094,100