Skip main navigation
Pre-foreclosure
  • Est. $224,200

    3977 New London St, North Port, FL 34288

    3beds
    1,589sqft
    Single Family Residence
    Built in 1997
    0.49 Acres Lot
    $-- Zestimate®
    $141/sqft
    $-- HOA

    Overview

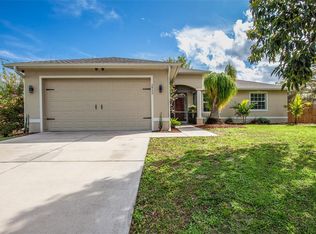
    Welcome to 3977 New London St., a delightful residence in North Port, FL. This well-maintained home offers a comfortable and inviting living space for its future owners. The open floor plan creates a seamless flow between the main living areas, providing ample room for relaxation and entertainment. The kitchen boasts modern appliances and a convenient breakfast bar, perfect for culinary endeavors. The property features 3 bedrooms, including a spacious master suite with a walk-in closet. The home is situated on almost 1/2 acre and the backyard presents endless possibilities for outdoor enjoyment and relaxation. Recent upgrades include a new roof in 2022, HVAC in 2023, new luxury vinyl throughout the home, new ceiling fans, new dishwasher, new garbage disposal, new toilets and connected smoke detectors. Don't miss the chance to own this charming home with double lot. Schedule a showing today!
    49 days
    |
    1,742
    |
    65
    |

    Zillow last checked:

    Listing updated:

    Listed by:

    Brian Best 941-587-2551,

    EXIT KING REALTY 941-497-6060,

    Shane Hull,

    EXIT KING REALTY

    Source: Stellar MLS,MLS#: A4574465MLS LogoOriginating MLS: Venice

      Facts & features

      Interior

      Bedrooms & bathrooms
      • Bedrooms: 3
      • Bathrooms: 2
      • Full bathrooms: 2
      Primary bedroom
      • Features: Ceiling Fan(s), Built-in Closet
      • Level: First
      • Dimensions: 15x17
      Bedroom 2
      • Features: Ceiling Fan(s), Built-in Closet
      • Level: First
      • Dimensions: 14x11
      Bedroom 3
      • Features: Ceiling Fan(s), Built-in Closet
      • Level: First
      • Dimensions: 14x10
      Primary bathroom
      • Features: En Suite Bathroom, Exhaust Fan, Shower No Tub
      • Level: First
      • Dimensions: 6x13
      Balcony porch lanai
      • Features: Ceiling Fan(s)
      • Level: First
      • Dimensions: 9x15
      Dining room
      • Level: First
      • Dimensions: 11x10
      Kitchen
      • Features: Breakfast Bar, Ceiling Fan(s), Exhaust Fan
      • Level: First
      • Dimensions: 14x15
      Living room
      • Features: Ceiling Fan(s)
      • Level: First
      • Dimensions: 17x15
      Heating
      • Central
      Cooling
      • Central Air
      Appliances
      • Included: Dishwasher, Disposal, Dryer, Electric Water Heater, Microwave, Range, Refrigerator, Washer
      • Laundry: Inside, Laundry Room
      Features
      • Ceiling Fan(s), Eating Space In Kitchen, Living Room/Dining Room Combo, Thermostat, Vaulted Ceiling(s)
      • Flooring: Luxury Vinyl
      • Doors: Sliding Doors
      • Has fireplace: No
      Interior area
      • Total structure area: 2,194
      • Total interior livable area: 1,589 sqft

      Property

      Parking
      • Total spaces: 2
      • Parking features: Garage - Attached
      • Attached garage spaces: 2
      Features
      • Levels: One
      • Stories: 1
      • Exterior features: Private Mailbox, Rain Gutters
      Lot
      • Size: 0.49 Acres
      Details
      • Parcel number: 1135086003
      • Zoning: RSF2
      • Special conditions: None

      Construction

      Type & style
      • Home type: SingleFamily
      • Property subtype: Single Family Residence
      Materials
      • Block, Stucco
      • Foundation: Slab
      • Roof: Shingle
      Condition
      • New construction: No
      • Year built: 1997

      Utilities & green energy

      • Sewer: Septic Tank
      • Water: Public
      • Utilities for property: BB/HS Internet Available, Cable Available, Electricity Connected, Phone Available, Water Connected

      Community & HOA

      Community
      • Pet fee: $0 monthly
      • Subdivision: PORT CHARLOTTE SUB 16
      HOA
      • Has HOA: No
      Location
      • Region: North Port

      Financial & listing details

      • Price per square foot: $141/sqft
      • Tax assessed value: $224,200
      • Annual tax amount: $2,580
      • Date on market: 6/23/2023
      • Cumulative days on market: 57 days
      • Listing terms: Cash,Conventional
      • Ownership: Fee Simple
      • Total actual rent: 0
      • Electric utility on property: Yes
      • Road surface type: Asphalt

      Visit our professional directory to find a foreclosure specialist in your area that can help with your home search.

      Find a foreclosure agent

        Foreclosure details

        Estimated market value

        Not available

        Estimated sales range

        Not available

        $2,091/mo

        Price history

        DateEventPrice
        7/2/2026Listing removed$160,000$101/sqft
        Source: GAMLS #10791574 Report a problem
        6/23/2026Listed for sale$160,000-51.5%$101/sqft
        Source: GAMLS #10791574 Report a problem
        10/4/2023Sold$330,000-2.9%$208/sqft
        Source: Stellar MLS #A4574465 Report a problem
        9/5/2023Pending sale$339,900$214/sqft
        Source: Stellar MLS #A4574465 Report a problem
        8/15/2023Listed for sale$339,900$214/sqft
        Source: Stellar MLS #A4574465 Report a problem
        6/26/2023Pending sale$339,900$214/sqft
        Source: Stellar MLS #A4574465 Report a problem
        6/23/2023Listed for sale$339,900-2.9%$214/sqft
        Source: Stellar MLS #A4574465 Report a problem
        6/12/2023Listing removed--
        Source: Stellar MLS #N6126782 Report a problem
        5/31/2023Price change$349,900-2.8%$220/sqft
        Source: Stellar MLS #N6126782 Report a problem
        5/8/2023Listed for sale$359,900-10%$226/sqft
        Source: Stellar MLS #N6126782 Report a problem
        5/7/2023Listing removed--
        Source: Owner Report a problem
        4/7/2023Listed for sale$399,900+5612.9%$252/sqft
        Source: Owner Report a problem
        8/8/1997Sold$7,000$4/sqft
        Source: Public Record Report a problem

        Public tax history

        YearProperty taxesTax assessment
        2025$4,222 +6.5%$224,200 -10.5%
        2024$3,966 +26.5%$250,600 +27.1%
        2023$3,135 +21.5%$197,177 +44.4%
        2022$2,581 +12.7%$136,546 +7.5%
        2021$2,289 +5.5%$126,966 +6.7%
        2020$2,170 +2%$118,951 +1.4%
        2019$2,126 $117,264 +4.9%
        2018$2,126 +10.8%$111,814 +8.3%
        2017$1,920 +15.2%$103,273 -14.8%
        2016$1,666 $121,200 +16.4%
        2015$1,666 $104,100 +27.5%
        2014$1,666 +11%$81,643
        2013$1,501 +10.2%$81,643 +5.9%
        2012$1,362 +5.3%$77,119 +3.4%
        2011$1,293 +17.2%$74,600 -0.8%
        2010$1,103 -24.8%$75,200 -23.6%
        2009$1,466 $98,400 -1.3%
        2008$1,466 -11%$99,720 +3%
        2007$1,647 $96,816 +2.5%
        2006-- $94,455 +3%
        2005-- $91,704 +3%
        2004$1,581 -0.3%$89,033 +1.9%
        2003$1,586 +0.3%$87,373 +2.4%
        2002$1,581 +6.5%$85,325 +1.6%
        2001$1,484 +2.5%$83,981 +3%
        2000$1,448 $81,535
        Find assessor info on the county website

        Monthly payment

        Estimated monthly payment$1,822
        All calculations are estimates and provided by Zillow, Inc. for informational purposes only. Actual amounts may vary.
        HOA fees may include property taxes on listings classified as Co-Ops. Contact the listing agent and/or owner for fee details.
        Mortgage interest rates are dependent on a number of factors, including credit score, down payment, and repayment length. Interest rate data provided by Zillow Group Marketplace, Inc. as of 1/1/1970 from various mortgage lenders with which we have lead or other similar arrangements; the Estimated Payment is an average of those rates.
        See how much you could borrow to make a competitive offer.

        Climate risks

        Neighborhood: 34288

        Getting around

        6 / 100
        Car-Dependent
        0 / 100
        No Nearby Transit
        30 / 100
        Somewhat Bikeable

        Nearby schools

        GreatSchools rating

        Similar homes