Tucked south of the Boulevard in one of Studio City's most coveted pockets, this strikingly reimagined mid-century residence blends warm organic design with elevated modern living. Thoughtfully redesigned throughout, the 3-bedroom, 2.5-bath home plus office showcases refined craftsmanship, rich natural materials, and seamless indoor-outdoor flow.Wrapped in cedar cladding and hand-laid stone, the exterior sets a sophisticated tone from the moment you arrive. Inside, light-filled interiors unfold across herringbone wood floors, custom millwork, and layered textures that create a calm, understated elegance. The open-concept living, dining, and kitchen spaces were designed for both everyday living and effortless entertaining, with floor-to-ceiling glass doors opening to a private patio complete with a built-in grill and outdoor lounge space.The chef's kitchen pairs timeless design with modern function, featuring white oak cabinetry, Viola Monet Calacatta marble, paneled appliances, and sleek integrated finishes. The main level also includes a stylish powder room, laundry area, and an attached two-car garage with an EV charger.Upstairs, the tranquil primary suite feels like a private retreat, offering expansive windows, custom closets, and a spa-inspired bath with a soaking tub, walk-in shower, and dual vanities. Two additional bedrooms, a full bath, and a versatile office or den provide flexibility for guests, family, or a creative workspace.Ideally located moments from Mulholland Drive, scenic hiking trails, Beverly Hills, and The Shops at Sportsmen's Lodge including Erewhon, Equinox, and some of Studio City's best dining this polished architectural retreat captures the essence of elevated California living.
For sale
$2,895,000
3977 Oeste Ave, Studio City, CA 91604
3beds
3,190sqft
Residential, Single Family Residence
Built in 1969
3,963 Square Feet Lot
$2,784,900 Zestimate®
$908/sqft
$-- HOA
What's special
Private patioHand-laid stoneExpansive windowsVersatile office or denWhite oak cabinetrySleek integrated finishesTranquil primary suite
- 97 days
- 1,058
- 73
Zillow last checked:
Listing updated:
Listed by:
Jordan Ginsburg DRE # 02099575 818-422-9232,
The Agency 424-230-3700,
George Ouzounian DRE # 01948763 818-900-4259,
The Agency
Source: CLAW,MLS#: 26839835
Facts & features
Interior
Bedrooms & bathrooms
- Bedrooms: 3
- Bathrooms: 3
- Full bathrooms: 2
- 1/2 bathrooms: 1
Rooms
- Room types: Den, Breakfast Area, Family Room, Powder
Heating
- Central
Cooling
- Air Conditioning
Appliances
- Included: Barbeque, Dryer, Microwave, Dishwasher
- Laundry: In Garage, Gas Or Electric Dryer Hookup
Features
- Flooring: Hardwood
- Has fireplace: Yes
- Fireplace features: Family Room
Interior area
- Total structure area: 3,190
- Total interior livable area: 3,190 sqft
Property
Parking
- Parking features: Garage - 2 Car
- Has garage: Yes
Features
- Levels: Two
- Pool features: None
- Spa features: None
- Has view: Yes
- View description: Mountain(s)
Lot
- Size: 3,963 Square Feet
- Dimensions: 42 x 90
Details
- Additional structures: None
- Parcel number: 2384019015
- Zoning: LAR1
- Special conditions: Standard
Construction
Type & style
- Home type: SingleFamily
- Architectural style: Mid-Century
- Property subtype: Residential, Single Family Residence
- Attached to another structure: Yes
Condition
- Year built: 1969
Community & HOA
Community
- Security: Alarm System
HOA
- Has HOA: No
Location
- Region: Studio City
Financial & listing details
- Price per square foot: $908/sqft
- Tax assessed value: $1,938,000
- Date on market: 5/28/2026
Estimated market value
$2,784,900
$2.65M - $2.92M
$7,590/mo
Price history
| Date | Event | Price |
|---|---|---|
| 5/28/2026 | Listed for sale | $2,895,000-3.5%$908/sqft |
Source:  CLAW #26839835 Report a problem CLAW #26839835 Report a problem | ||
| 11/4/2025 | Listing removed | $2,999,000$940/sqft |
Source: CLAW #25574919 Report a problem | ||
| 10/27/2025 | Contingent | $2,999,000$940/sqft |
Source: CLAW #25574919 Report a problem | ||
| 8/7/2025 | Listed for sale | $2,999,000-6.3%$940/sqft |
Source: CLAW #25574919 Report a problem | ||
| 8/7/2025 | Listing removed | $3,199,000$1,003/sqft |
Source: CLAW #25544733 Report a problem | ||
| 5/29/2025 | Listed for sale | $3,199,000+68.4%$1,003/sqft |
Source: CLAW #25544733 Report a problem | ||
| 2/11/2025 | Sold | $1,900,000-11.6%$596/sqft |
Source:  CRMLS #SR25030832 Report a problem CRMLS #SR25030832 Report a problem | ||
| 1/27/2025 | Pending sale | $2,150,000$674/sqft |
Source: CLAW #25-476425 Report a problem | ||
| 1/27/2025 | Contingent | $2,150,000$674/sqft |
Source: CLAW #25-476425 Report a problem | ||
| 1/4/2025 | Listed for sale | $2,150,000+509.9%$674/sqft |
Source: CLAW #25-476425 Report a problem | ||
| 1/15/1997 | Sold | $352,500$111/sqft |
Source: Public Record Report a problem | ||
Public tax history
| Year | Property taxes | Tax assessment |
|---|---|---|
| 2026 | -- | $1,938,000 +156.8% |
| 2025 | $23,272 +151.2% | $754,819 +2% |
| 2024 | $9,265 +1.9% | $740,020 +2% |
| 2023 | $9,089 +4.5% | $725,511 +2% |
| 2022 | $8,697 +1.4% | $711,286 +2% |
| 2021 | $8,579 -0.2% | $697,340 +1% |
| 2020 | $8,592 | $690,191 +2% |
| 2019 | $8,592 +5% | $676,659 +2% |
| 2018 | $8,183 | $663,392 +2% |
| 2017 | $8,183 +2.2% | $650,385 +2% |
| 2016 | $8,004 +3.1% | $637,633 +2.8% |
| 2015 | $7,765 +2.4% | $620,556 +2% |
| 2014 | $7,587 | $608,402 +2.5% |
| 2012 | -- | $593,779 +2% |
| 2011 | -- | $582,138 +0.8% |
| 2010 | -- | $577,788 -0.2% |
| 2009 | -- | $579,162 +2% |
| 2008 | -- | $567,807 +2% |
| 2007 | -- | $556,675 +2% |
| 2006 | -- | $545,761 |
| 2005 | -- | $545,761 +4% |
| 2004 | -- | $524,571 +3% |
| 2003 | -- | $509,378 +2% |
| 2002 | -- | $499,391 +33.7% |
| 2000 | -- | $373,534 |
Find assessor info on the county website
Monthly payment
Est. payment
Payment breakdown
Explore the cost of this home by adjusting the details. Changes won't be saved.Climate risks
Neighborhood: Studio City
- $2,051,2003 bd3 ba2.6k sqft3995 Avenida Del Sol, Studio City, CA 91604Off Market

- $1,357,0003 bd2 ba1.3k sqft3971 Oeste Ave, Studio City, CA 91604Sold

- $1,243,6002 bd1 ba1.5k sqft3981 Avenida Del Sol, Studio City, CA 91604Off Market

- $1,970,0004 bd3 ba3.1k sqft4001 Avenida Del Sol, Studio City, CA 91604Off Market
Similar homes
- $2,995,0004 bd4 ba2.7k sqft12610 Sarah St, Studio City, CA 91604For Sale
 MLS ID #26856771, Ryan Siebel DRE # 01973121, Compass. CLAW
 - $3,485,0005 bd6 ba4k sqft4329 Agnes Ave, Studio City, CA 91604For Sale
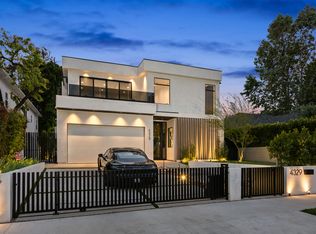 MLS ID #26907895, Jennifer Purdue DRE # 01273915, Jennifer Purdue Property Group. CLAW
 - $2,595,0003 bd3 ba3.6k sqft2169 Stanley Hills Dr, Los Angeles, CA 90046For Sale
 MLS ID #26684263, Melanie Haschek DRE # 02129608, Douglas Elliman. CLAW
 - $2,995,0005 bd6 ba3.7k sqft1646 San Ysidro Dr, Beverly Hills, CA 90210For Sale
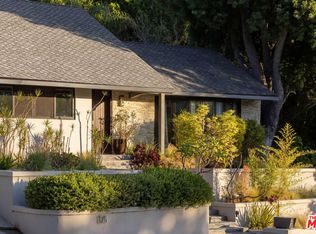 MLS ID #26859705, Jacob Greene DRE # 01933997, Douglas Elliman of California, Inc.. CLAW
Local buyer's agents are ready to help
